


119251 Résultats
Niveau de description archivistique:
Projet
Projet
Titre:
Pliny on my mind
Pliny on my mind
Numéro de référence:
AP041.S1.1983.D2
Description:
This project series documents an executed project for an installation conceived for the exhibition "The Villas of Pliny and Classical Architecture in Montréal" (or entitled "Les villas de Pline et les éléments classiques dans l'architecture de Montréal" in French) at the Musée des Beaux-arts de Montréal, in 1983. The exhibition was curated by Pierre du Prey and realized in collaboration with the Canadian Centre for Architecture. The project series includes a conceptual sketch, a presentation drawing and two photographs by Brian Merrett of the completed installation. Material in this series is also identify this installation as "Villas de Pline".
AP041.S1.1983.D2
Description:
This project series documents an executed project for an installation conceived for the exhibition "The Villas of Pliny and Classical Architecture in Montréal" (or entitled "Les villas de Pline et les éléments classiques dans l'architecture de Montréal" in French) at the Musée des Beaux-arts de Montréal, in 1983. The exhibition was curated by Pierre du Prey and realized in collaboration with the Canadian Centre for Architecture. The project series includes a conceptual sketch, a presentation drawing and two photographs by Brian Merrett of the completed installation. Material in this series is also identify this installation as "Villas de Pline".
Personnes et institutions:
Date:
1983
1983
Titre:
Pliny on my mind
Actions:
AP041.S1.1983.D2
Description:
This project series documents an executed project for an installation conceived for the exhibition "The Villas of Pliny and Classical Architecture in Montréal" (or entitled "Les villas de Pline et les éléments classiques dans l'architecture de Montréal" in French) at the Musée des Beaux-arts de Montréal, in 1983. The exhibition was curated by Pierre du Prey and realized in collaboration with the Canadian Centre for Architecture. The project series includes a conceptual sketch, a presentation drawing and two photographs by Brian Merrett of the completed installation. Material in this series is also identify this installation as "Villas de Pline".
Pliny on my mind
Actions:
AP041.S1.1983.D2
Description:
This project series documents an executed project for an installation conceived for the exhibition "The Villas of Pliny and Classical Architecture in Montréal" (or entitled "Les villas de Pline et les éléments classiques dans l'architecture de Montréal" in French) at the Musée des Beaux-arts de Montréal, in 1983. The exhibition was curated by Pierre du Prey and realized in collaboration with the Canadian Centre for Architecture. The project series includes a conceptual sketch, a presentation drawing and two photographs by Brian Merrett of the completed installation. Material in this series is also identify this installation as "Villas de Pline".
Niveau de description archivistique:
Project
Project
Date:
1983
1983
Personnes et institutions:
Classification:
périodiques
périodiques
Titre:
Section a
Section a
Numéro de référence:
ARCH266063
Description:
Section a, Architecture Magazine, vol. 1, no. 3, June-July 1983 issue with an article about the National Gallery of Canada and the National Museum of Man competition and the different proposals, including the Victor Prus project.
ARCH266063
Description:
Section a, Architecture Magazine, vol. 1, no. 3, June-July 1983 issue with an article about the National Gallery of Canada and the National Museum of Man competition and the different proposals, including the Victor Prus project.
Personnes et institutions:
Titre:
Section a
Actions:
ARCH266063
Description:
Section a, Architecture Magazine, vol. 1, no. 3, June-July 1983 issue with an article about the National Gallery of Canada and the National Museum of Man competition and the different proposals, including the Victor Prus project.
Section a
Actions:
ARCH266063
Description:
Section a, Architecture Magazine, vol. 1, no. 3, June-July 1983 issue with an article about the National Gallery of Canada and the National Museum of Man competition and the different proposals, including the Victor Prus project.
Classification:
périodiques
périodiques
Personnes et institutions:
Niveau de description archivistique:
Série(s)
Série(s)
Titre:
Photographic commission
Photographic commission
Numéro de référence:
CD042.S2
Description:
The series documents the photographic commissions for the exhibition "Money Matters: A Critical Look at Bank Architecture." The photographs were taken by the following photographers: Robert Bourdeau, Edward Burtynsky, David Duchow, David Miller, Marilyn Bridges, James Iska, Len Jenshel, John Pfahl, George Tice, Catherine Wagner and Serge Hambourg. The series contains contact sheets and prints sent from the photographers, correspondence from the photographers, and instructions for photographing the bank buildings.
CD042.S2
Description:
The series documents the photographic commissions for the exhibition "Money Matters: A Critical Look at Bank Architecture." The photographs were taken by the following photographers: Robert Bourdeau, Edward Burtynsky, David Duchow, David Miller, Marilyn Bridges, James Iska, Len Jenshel, John Pfahl, George Tice, Catherine Wagner and Serge Hambourg. The series contains contact sheets and prints sent from the photographers, correspondence from the photographers, and instructions for photographing the bank buildings.
Personnes et institutions:
Date:
1985-1988
1985-1988
Titre:
Photographic commission
Actions:
CD042.S2
Description:
The series documents the photographic commissions for the exhibition "Money Matters: A Critical Look at Bank Architecture." The photographs were taken by the following photographers: Robert Bourdeau, Edward Burtynsky, David Duchow, David Miller, Marilyn Bridges, James Iska, Len Jenshel, John Pfahl, George Tice, Catherine Wagner and Serge Hambourg. The series contains contact sheets and prints sent from the photographers, correspondence from the photographers, and instructions for photographing the bank buildings.
Photographic commission
Actions:
CD042.S2
Description:
The series documents the photographic commissions for the exhibition "Money Matters: A Critical Look at Bank Architecture." The photographs were taken by the following photographers: Robert Bourdeau, Edward Burtynsky, David Duchow, David Miller, Marilyn Bridges, James Iska, Len Jenshel, John Pfahl, George Tice, Catherine Wagner and Serge Hambourg. The series contains contact sheets and prints sent from the photographers, correspondence from the photographers, and instructions for photographing the bank buildings.
Niveau de description archivistique:
Series
Series
Date:
1985-1988
1985-1988
Personnes et institutions:
Classification:
dessins
dessins
Actions:
Numéro de référence:
DR1987:0119
Description:
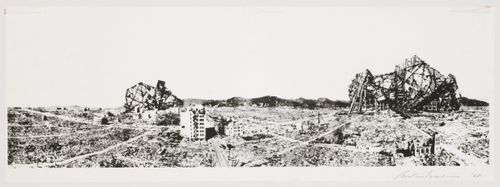
- This print, which is probably a photolithograph of a photomontage, combines a panorama of the devastated remains of Hiroshima with images of futuristic, visionary architecture designed by Japanese architects in the early 1960s. The print was designed for the Electric Labyrinth, an installation made for the fourteenth Milan Triennale in 1968. The Electric Labyrinth was comprised of curved, revolving plexiglass panels and a large projection screen. Images of Hiroshima and the visionary architecture designed by Isozaki and his contemporaries were displayed on both the panels and the screen (Koshalek 1991, 278).
DR1987:0119
Description:
- This print, which is probably a photolithograph of a photomontage, combines a panorama of the devastated remains of Hiroshima with images of futuristic, visionary architecture designed by Japanese architects in the early 1960s. The print was designed for the Electric Labyrinth, an installation made for the fourteenth Milan Triennale in 1968. The Electric Labyrinth was comprised of curved, revolving plexiglass panels and a large projection screen. Images of Hiroshima and the visionary architecture designed by Isozaki and his contemporaries were displayed on both the panels and the screen (Koshalek 1991, 278).
Personnes et institutions:
Sujet:
urbanisme
urbanisme
Date:
1968
1968
Titre:
Panorama of Hiroshima with futuristic buildings
Actions:
DR1987:0119
Description:
- This print, which is probably a photolithograph of a photomontage, combines a panorama of the devastated remains of Hiroshima with images of futuristic, visionary architecture designed by Japanese architects in the early 1960s. The print was designed for the Electric Labyrinth, an installation made for the fourteenth Milan Triennale in 1968. The Electric Labyrinth was comprised of curved, revolving plexiglass panels and a large projection screen. Images of Hiroshima and the visionary architecture designed by Isozaki and his contemporaries were displayed on both the panels and the screen (Koshalek 1991, 278).
Panorama of Hiroshima with futuristic buildings
Actions:
DR1987:0119
Description:
- This print, which is probably a photolithograph of a photomontage, combines a panorama of the devastated remains of Hiroshima with images of futuristic, visionary architecture designed by Japanese architects in the early 1960s. The print was designed for the Electric Labyrinth, an installation made for the fourteenth Milan Triennale in 1968. The Electric Labyrinth was comprised of curved, revolving plexiglass panels and a large projection screen. Images of Hiroshima and the visionary architecture designed by Isozaki and his contemporaries were displayed on both the panels and the screen (Koshalek 1991, 278).
Classification:
dessins
dessins
Date:
1968
1968
Personnes et institutions:
Sujet:
urbanisme
urbanisme
Classification:
dessins
dessins
Actions:
Numéro de référence:
DR1987:0021 R/V
Description:
- This drawing is one of four drawings for monumental structures by Pol Gosset, DR1987:0019 - DR1987:0022. All of the structures are enormous in scale and impractical in design, which suggests that they are designs for visionary architecture.
DR1987:0021 R/V
Description:
- This drawing is one of four drawings for monumental structures by Pol Gosset, DR1987:0019 - DR1987:0022. All of the structures are enormous in scale and impractical in design, which suggests that they are designs for visionary architecture.
Personnes et institutions:
Sujet:
architecture
architecture
Date:
1930s
1930s
Titre:
Design for a monumental tower; verso: Dwellings
Actions:
DR1987:0021 R/V
Description:
- This drawing is one of four drawings for monumental structures by Pol Gosset, DR1987:0019 - DR1987:0022. All of the structures are enormous in scale and impractical in design, which suggests that they are designs for visionary architecture.
Design for a monumental tower; verso: Dwellings
Actions:
DR1987:0021 R/V
Description:
- This drawing is one of four drawings for monumental structures by Pol Gosset, DR1987:0019 - DR1987:0022. All of the structures are enormous in scale and impractical in design, which suggests that they are designs for visionary architecture.
Classification:
dessins
dessins
Date:
1930s
1930s
Personnes et institutions:
Sujet:
architecture
architecture
Classification:
documents textuels
documents textuels
Numéro de référence:
ARCH273702
Description:
3 files- Arthur Erickson Architectural Corporation, Certificate of Practice, Architectural Institute of British Columbia, 1998; correspondence regarding the closing procedures for Arthur Erickson Corporation; file labeled, "Cheryl Cooper intellecutal rights" containing a document titled, "The Quest for True Architecture: Intellectual Property and Architectural Works" with a reference to Arthur Erickson's design of Simon Fraser University.
ARCH273702
Description:
3 files- Arthur Erickson Architectural Corporation, Certificate of Practice, Architectural Institute of British Columbia, 1998; correspondence regarding the closing procedures for Arthur Erickson Corporation; file labeled, "Cheryl Cooper intellecutal rights" containing a document titled, "The Quest for True Architecture: Intellectual Property and Architectural Works" with a reference to Arthur Erickson's design of Simon Fraser University.
Personnes et institutions:
Date:
1998-2006
1998-2006
Titre:
Correspondence regarding the closing procedures for Arthur Erickson Corporation
Actions:
ARCH273702
Description:
3 files- Arthur Erickson Architectural Corporation, Certificate of Practice, Architectural Institute of British Columbia, 1998; correspondence regarding the closing procedures for Arthur Erickson Corporation; file labeled, "Cheryl Cooper intellecutal rights" containing a document titled, "The Quest for True Architecture: Intellectual Property and Architectural Works" with a reference to Arthur Erickson's design of Simon Fraser University.
Correspondence regarding the closing procedures for Arthur Erickson Corporation
Actions:
ARCH273702
Description:
3 files- Arthur Erickson Architectural Corporation, Certificate of Practice, Architectural Institute of British Columbia, 1998; correspondence regarding the closing procedures for Arthur Erickson Corporation; file labeled, "Cheryl Cooper intellecutal rights" containing a document titled, "The Quest for True Architecture: Intellectual Property and Architectural Works" with a reference to Arthur Erickson's design of Simon Fraser University.
Classification:
documents textuels
documents textuels
Date:
1998-2006
1998-2006
Personnes et institutions:
Niveau de description archivistique:
Série(s)
Série(s)
Titre:
Library
Library
Numéro de référence:
AP144.S4
Description:
Series documents materials from the office library of Cedric Price as it existed in 2001 when it was housed at 38 Alfred Place in London, England, the United Kingdom. Series contains textual records including trade literature and publications on architecture, and includes trade brochures, trade specifications, promotional material, pamphlets, books, periodicals, clippings, price lists, reference drawings, technical drawings, correspondence, office memoranda, notes, annual reports, yearbooks, albums, dissertations, exhibition catalogues, programmes, booklets, prospectuses, newsletters, ephemera, photographic material, and a puzzle. Library contents illustrate Cedric Price's interests in topics such as transportation, demolition, underwater research, oil rigs, fish farming, portable structures, air structures, lightweight enclosures, construction and mechanical processes, and architectural education.
AP144.S4
Description:
Series documents materials from the office library of Cedric Price as it existed in 2001 when it was housed at 38 Alfred Place in London, England, the United Kingdom. Series contains textual records including trade literature and publications on architecture, and includes trade brochures, trade specifications, promotional material, pamphlets, books, periodicals, clippings, price lists, reference drawings, technical drawings, correspondence, office memoranda, notes, annual reports, yearbooks, albums, dissertations, exhibition catalogues, programmes, booklets, prospectuses, newsletters, ephemera, photographic material, and a puzzle. Library contents illustrate Cedric Price's interests in topics such as transportation, demolition, underwater research, oil rigs, fish farming, portable structures, air structures, lightweight enclosures, construction and mechanical processes, and architectural education.
Personnes et institutions:
Date:
[1959-2000]
[1959-2000]
Titre:
Library
Actions:
AP144.S4
Description:
Series documents materials from the office library of Cedric Price as it existed in 2001 when it was housed at 38 Alfred Place in London, England, the United Kingdom. Series contains textual records including trade literature and publications on architecture, and includes trade brochures, trade specifications, promotional material, pamphlets, books, periodicals, clippings, price lists, reference drawings, technical drawings, correspondence, office memoranda, notes, annual reports, yearbooks, albums, dissertations, exhibition catalogues, programmes, booklets, prospectuses, newsletters, ephemera, photographic material, and a puzzle. Library contents illustrate Cedric Price's interests in topics such as transportation, demolition, underwater research, oil rigs, fish farming, portable structures, air structures, lightweight enclosures, construction and mechanical processes, and architectural education.
Library
Actions:
AP144.S4
Description:
Series documents materials from the office library of Cedric Price as it existed in 2001 when it was housed at 38 Alfred Place in London, England, the United Kingdom. Series contains textual records including trade literature and publications on architecture, and includes trade brochures, trade specifications, promotional material, pamphlets, books, periodicals, clippings, price lists, reference drawings, technical drawings, correspondence, office memoranda, notes, annual reports, yearbooks, albums, dissertations, exhibition catalogues, programmes, booklets, prospectuses, newsletters, ephemera, photographic material, and a puzzle. Library contents illustrate Cedric Price's interests in topics such as transportation, demolition, underwater research, oil rigs, fish farming, portable structures, air structures, lightweight enclosures, construction and mechanical processes, and architectural education.
Niveau de description archivistique:
Series
Series
Date:
[1959-2000]
[1959-2000]
Personnes et institutions:
Classification:
dessins
dessins
Titre:
Sketchbook 496: Los Angeles
Sketchbook 496: Los Angeles
Numéro de référence:
AP178.S2.2001.003
Description:
This sketchbook includes sketches for the extension to the Art Center College of Design in Pasedena, United States. It also contains sketches of a man on a horse, people, and notes for 11th Royal Academy annual Architecture lecture.
AP178.S2.2001.003
Description:
This sketchbook includes sketches for the extension to the Art Center College of Design in Pasedena, United States. It also contains sketches of a man on a horse, people, and notes for 11th Royal Academy annual Architecture lecture.
Personnes et institutions:
Date:
June 2001
June 2001
Titre:
Sketchbook 496: Los Angeles
Actions:
AP178.S2.2001.003
Description:
This sketchbook includes sketches for the extension to the Art Center College of Design in Pasedena, United States. It also contains sketches of a man on a horse, people, and notes for 11th Royal Academy annual Architecture lecture.
Sketchbook 496: Los Angeles
Actions:
AP178.S2.2001.003
Description:
This sketchbook includes sketches for the extension to the Art Center College of Design in Pasedena, United States. It also contains sketches of a man on a horse, people, and notes for 11th Royal Academy annual Architecture lecture.
Classification:
dessins
dessins
Date:
June 2001
June 2001
Personnes et institutions:
Niveau de description archivistique:
Sous-série
Sous-série
Numéro de référence:
AP156.S6.SS9
Description:
La sous-série documente les publications amassées par Jacqueline Jeanneret sur Le Corbusier, sur Pierre Jeanneret, sur Chandigarh et sur l'Inde et l'architecture et l'urbanisme. Le matériel dans cette sous-série a été produit entre 1929 et 2007. La sous-série contient des périodiques et des livres. Sub-series documents publications collected by Jacqueline Jeanneret about Le Corbusier, Pierre Jeanneret, Chandigarh and India and architecture and urbanism. The material in this sub-series was produced between 1929 and 2007. The sub-series contains serials and books.
AP156.S6.SS9
Description:
La sous-série documente les publications amassées par Jacqueline Jeanneret sur Le Corbusier, sur Pierre Jeanneret, sur Chandigarh et sur l'Inde et l'architecture et l'urbanisme. Le matériel dans cette sous-série a été produit entre 1929 et 2007. La sous-série contient des périodiques et des livres. Sub-series documents publications collected by Jacqueline Jeanneret about Le Corbusier, Pierre Jeanneret, Chandigarh and India and architecture and urbanism. The material in this sub-series was produced between 1929 and 2007. The sub-series contains serials and books.
Personnes et institutions:
Date:
1929-2007
1929-2007
Titre:
Livres, magazines et tirés à part = Books, periodicals and offprints
Actions:
AP156.S6.SS9
Description:
La sous-série documente les publications amassées par Jacqueline Jeanneret sur Le Corbusier, sur Pierre Jeanneret, sur Chandigarh et sur l'Inde et l'architecture et l'urbanisme. Le matériel dans cette sous-série a été produit entre 1929 et 2007. La sous-série contient des périodiques et des livres. Sub-series documents publications collected by Jacqueline Jeanneret about Le Corbusier, Pierre Jeanneret, Chandigarh and India and architecture and urbanism. The material in this sub-series was produced between 1929 and 2007. The sub-series contains serials and books.
Livres, magazines et tirés à part = Books, periodicals and offprints
Actions:
AP156.S6.SS9
Description:
La sous-série documente les publications amassées par Jacqueline Jeanneret sur Le Corbusier, sur Pierre Jeanneret, sur Chandigarh et sur l'Inde et l'architecture et l'urbanisme. Le matériel dans cette sous-série a été produit entre 1929 et 2007. La sous-série contient des périodiques et des livres. Sub-series documents publications collected by Jacqueline Jeanneret about Le Corbusier, Pierre Jeanneret, Chandigarh and India and architecture and urbanism. The material in this sub-series was produced between 1929 and 2007. The sub-series contains serials and books.
Niveau de description archivistique:
Sous-série 9
Sous-série 9
Date:
1929-2007
1929-2007
Personnes et institutions:
Classification:
documents textuels
documents textuels
Numéro de référence:
DR2012:0012:082:018
Description:
File containing documents in English, including brochures, correspondence, notes, and working drafts related to Melvin Charney's research proposal, Technology of Mass Housing. Original folder inscribed in graphite: HOUSING STUDY -Institute of Architecture & Urban Studies -1970
DR2012:0012:082:018
Description:
File containing documents in English, including brochures, correspondence, notes, and working drafts related to Melvin Charney's research proposal, Technology of Mass Housing. Original folder inscribed in graphite: HOUSING STUDY -Institute of Architecture & Urban Studies -1970
Personnes et institutions:
Date:
1970
1970
Titre:
Brochures, correspondence, notes, and working drafts related to research proposal "Technology of Mass Housing"
Actions:
DR2012:0012:082:018
Description:
File containing documents in English, including brochures, correspondence, notes, and working drafts related to Melvin Charney's research proposal, Technology of Mass Housing. Original folder inscribed in graphite: HOUSING STUDY -Institute of Architecture & Urban Studies -1970
Brochures, correspondence, notes, and working drafts related to research proposal "Technology of Mass Housing"
Actions:
DR2012:0012:082:018
Description:
File containing documents in English, including brochures, correspondence, notes, and working drafts related to Melvin Charney's research proposal, Technology of Mass Housing. Original folder inscribed in graphite: HOUSING STUDY -Institute of Architecture & Urban Studies -1970
Classification:
documents textuels
documents textuels
Date:
1970
1970
Personnes et institutions:


