


119251 Résultats
Niveau de description archivistique:
Projet
Projet
Titre:
Bar Braque
Bar Braque
Numéro de référence:
AP066.S2.D5
Description:
Le dossier documente le projet de construction du Bar Braque, siuté au 980 est, rue Rachel, à Montréal, Québec. Le budget aloué pour ce projet était de 200 000$. Aussi, le projet s'est mérité le Prix d'excellence de l'ordre des architectes du Québec, distinction en architecture, en 1983. Le dossier contient des dessins, des documents textuels, des reprographies, des photographies, des négatifs, des diapositives, des panneaux et un photomontage. Description du projet par l'architecte: "Le bar Braque, du 980 est, rue Rachel à Montréal est un projet d'insertion d'une construction sur un site rendu vacant à la suite d'un feu, il y a plusieurs années. Une construction neuve a permis d'envisager le projet comme un geste entier d'intégration à la rue et à la ville. Les études de façade témoignent de la volonté de réaliser une architecture interprétative du caractère commercial montréalais. On peut y voir les liens fragiles qu'elle établit avec les voisines et simultanément l'importance qu'elle s'accorde par rapport à elles. Aussi, tente-t-elle de vibrer aux textures et aux couleurs préviliégiées des matériaux aptes à assumer les rôles commerciaux et culturels du lieu : bar dans la ville." Jacques Rousseau, Section A, nº 5-6, vol. 2, janvier 1985, p. 12-13.
AP066.S2.D5
Description:
Le dossier documente le projet de construction du Bar Braque, siuté au 980 est, rue Rachel, à Montréal, Québec. Le budget aloué pour ce projet était de 200 000$. Aussi, le projet s'est mérité le Prix d'excellence de l'ordre des architectes du Québec, distinction en architecture, en 1983. Le dossier contient des dessins, des documents textuels, des reprographies, des photographies, des négatifs, des diapositives, des panneaux et un photomontage. Description du projet par l'architecte: "Le bar Braque, du 980 est, rue Rachel à Montréal est un projet d'insertion d'une construction sur un site rendu vacant à la suite d'un feu, il y a plusieurs années. Une construction neuve a permis d'envisager le projet comme un geste entier d'intégration à la rue et à la ville. Les études de façade témoignent de la volonté de réaliser une architecture interprétative du caractère commercial montréalais. On peut y voir les liens fragiles qu'elle établit avec les voisines et simultanément l'importance qu'elle s'accorde par rapport à elles. Aussi, tente-t-elle de vibrer aux textures et aux couleurs préviliégiées des matériaux aptes à assumer les rôles commerciaux et culturels du lieu : bar dans la ville." Jacques Rousseau, Section A, nº 5-6, vol. 2, janvier 1985, p. 12-13.
Personnes et institutions:
Date:
1981-1983
1981-1983
Titre:
Bar Braque
Actions:
AP066.S2.D5
Description:
Le dossier documente le projet de construction du Bar Braque, siuté au 980 est, rue Rachel, à Montréal, Québec. Le budget aloué pour ce projet était de 200 000$. Aussi, le projet s'est mérité le Prix d'excellence de l'ordre des architectes du Québec, distinction en architecture, en 1983. Le dossier contient des dessins, des documents textuels, des reprographies, des photographies, des négatifs, des diapositives, des panneaux et un photomontage. Description du projet par l'architecte: "Le bar Braque, du 980 est, rue Rachel à Montréal est un projet d'insertion d'une construction sur un site rendu vacant à la suite d'un feu, il y a plusieurs années. Une construction neuve a permis d'envisager le projet comme un geste entier d'intégration à la rue et à la ville. Les études de façade témoignent de la volonté de réaliser une architecture interprétative du caractère commercial montréalais. On peut y voir les liens fragiles qu'elle établit avec les voisines et simultanément l'importance qu'elle s'accorde par rapport à elles. Aussi, tente-t-elle de vibrer aux textures et aux couleurs préviliégiées des matériaux aptes à assumer les rôles commerciaux et culturels du lieu : bar dans la ville." Jacques Rousseau, Section A, nº 5-6, vol. 2, janvier 1985, p. 12-13.
Bar Braque
Actions:
AP066.S2.D5
Description:
Le dossier documente le projet de construction du Bar Braque, siuté au 980 est, rue Rachel, à Montréal, Québec. Le budget aloué pour ce projet était de 200 000$. Aussi, le projet s'est mérité le Prix d'excellence de l'ordre des architectes du Québec, distinction en architecture, en 1983. Le dossier contient des dessins, des documents textuels, des reprographies, des photographies, des négatifs, des diapositives, des panneaux et un photomontage. Description du projet par l'architecte: "Le bar Braque, du 980 est, rue Rachel à Montréal est un projet d'insertion d'une construction sur un site rendu vacant à la suite d'un feu, il y a plusieurs années. Une construction neuve a permis d'envisager le projet comme un geste entier d'intégration à la rue et à la ville. Les études de façade témoignent de la volonté de réaliser une architecture interprétative du caractère commercial montréalais. On peut y voir les liens fragiles qu'elle établit avec les voisines et simultanément l'importance qu'elle s'accorde par rapport à elles. Aussi, tente-t-elle de vibrer aux textures et aux couleurs préviliégiées des matériaux aptes à assumer les rôles commerciaux et culturels du lieu : bar dans la ville." Jacques Rousseau, Section A, nº 5-6, vol. 2, janvier 1985, p. 12-13.
Niveau de description archivistique:
Projet
Projet
Date:
1981-1983
1981-1983
Personnes et institutions:
Niveau de description archivistique:
Projet
Projet
Numéro de référence:
AP041.S1.2009.D2
Description:
Project series documents Melvin Charney’s submitted sculpture proposal for the design competition "Concours national d'intégration des arts à l'architecture et à l'environnement" for the Promenade Samuel de Champlain. Charney's proposal was entitled "Quai 10". The project series includes textual records, architectural drawings, and sketches.
AP041.S1.2009.D2
Description:
Project series documents Melvin Charney’s submitted sculpture proposal for the design competition "Concours national d'intégration des arts à l'architecture et à l'environnement" for the Promenade Samuel de Champlain. Charney's proposal was entitled "Quai 10". The project series includes textual records, architectural drawings, and sketches.
Personnes et institutions:
Date:
2008-2009
2008-2009
Titre:
Quai 10, Québec, Québec
Actions:
AP041.S1.2009.D2
Description:
Project series documents Melvin Charney’s submitted sculpture proposal for the design competition "Concours national d'intégration des arts à l'architecture et à l'environnement" for the Promenade Samuel de Champlain. Charney's proposal was entitled "Quai 10". The project series includes textual records, architectural drawings, and sketches.
Quai 10, Québec, Québec
Actions:
AP041.S1.2009.D2
Description:
Project series documents Melvin Charney’s submitted sculpture proposal for the design competition "Concours national d'intégration des arts à l'architecture et à l'environnement" for the Promenade Samuel de Champlain. Charney's proposal was entitled "Quai 10". The project series includes textual records, architectural drawings, and sketches.
Niveau de description archivistique:
Project
Project
Date:
2008-2009
2008-2009
Personnes et institutions:
Classification:
photographies
photographies
Numéro de référence:
AP178.S1.1979.PR02.005
Description:
Original file title: Piscina de "Gõrlitzer Bad" Kreuzberg, Berlim Oeste. Siza's office numbered photographic materials in this file PGB 002-006. Photograph PGB 002 was taken by Reinhard Friedrich. The office noted that one of the photographs was published in Lotus International Quarterly Architecture Review, number 32.
AP178.S1.1979.PR02.005
Description:
Original file title: Piscina de "Gõrlitzer Bad" Kreuzberg, Berlim Oeste. Siza's office numbered photographic materials in this file PGB 002-006. Photograph PGB 002 was taken by Reinhard Friedrich. The office noted that one of the photographs was published in Lotus International Quarterly Architecture Review, number 32.
Personnes et institutions:
Date:
circa 1979
circa 1979
Titre:
Photographs, contact sheets, and negatives, Görlitzer Bad swimming pool, Berlin
Actions:
AP178.S1.1979.PR02.005
Description:
Original file title: Piscina de "Gõrlitzer Bad" Kreuzberg, Berlim Oeste. Siza's office numbered photographic materials in this file PGB 002-006. Photograph PGB 002 was taken by Reinhard Friedrich. The office noted that one of the photographs was published in Lotus International Quarterly Architecture Review, number 32.
Photographs, contact sheets, and negatives, Görlitzer Bad swimming pool, Berlin
Actions:
AP178.S1.1979.PR02.005
Description:
Original file title: Piscina de "Gõrlitzer Bad" Kreuzberg, Berlim Oeste. Siza's office numbered photographic materials in this file PGB 002-006. Photograph PGB 002 was taken by Reinhard Friedrich. The office noted that one of the photographs was published in Lotus International Quarterly Architecture Review, number 32.
Classification:
photographies
photographies
Date:
circa 1979
circa 1979
Personnes et institutions:
Niveau de description archivistique:
Série(s)
Série(s)
Titre:
Works and teaching
Works and teaching
Numéro de référence:
AP197.S1
Description:
Approximately three hundred of Kenneth Frampton’s lectures and writings, produced between1965-2016, are arranged in this series. This series is divided into nine subseries according to Frampton’s most seminal works and academic positions. The series is mainly comprised of drafts, notes, photographic materials, drawings, correspondence, and research materials related to the development of Frampton’s ideas and writings on architecture as well as his lectures and courses at various universities such as Princeton and Columbia University. The last subseries, “Books, articles, interviews, lectures, and seminars” contains drafts, notes, photographic materials, correspondence and research materials related to other writings and projects either published or unpublished.
AP197.S1
Description:
Approximately three hundred of Kenneth Frampton’s lectures and writings, produced between1965-2016, are arranged in this series. This series is divided into nine subseries according to Frampton’s most seminal works and academic positions. The series is mainly comprised of drafts, notes, photographic materials, drawings, correspondence, and research materials related to the development of Frampton’s ideas and writings on architecture as well as his lectures and courses at various universities such as Princeton and Columbia University. The last subseries, “Books, articles, interviews, lectures, and seminars” contains drafts, notes, photographic materials, correspondence and research materials related to other writings and projects either published or unpublished.
Personnes et institutions:
Date:
1965-2016
1965-2016
Titre:
Works and teaching
Actions:
AP197.S1
Description:
Approximately three hundred of Kenneth Frampton’s lectures and writings, produced between1965-2016, are arranged in this series. This series is divided into nine subseries according to Frampton’s most seminal works and academic positions. The series is mainly comprised of drafts, notes, photographic materials, drawings, correspondence, and research materials related to the development of Frampton’s ideas and writings on architecture as well as his lectures and courses at various universities such as Princeton and Columbia University. The last subseries, “Books, articles, interviews, lectures, and seminars” contains drafts, notes, photographic materials, correspondence and research materials related to other writings and projects either published or unpublished.
Works and teaching
Actions:
AP197.S1
Description:
Approximately three hundred of Kenneth Frampton’s lectures and writings, produced between1965-2016, are arranged in this series. This series is divided into nine subseries according to Frampton’s most seminal works and academic positions. The series is mainly comprised of drafts, notes, photographic materials, drawings, correspondence, and research materials related to the development of Frampton’s ideas and writings on architecture as well as his lectures and courses at various universities such as Princeton and Columbia University. The last subseries, “Books, articles, interviews, lectures, and seminars” contains drafts, notes, photographic materials, correspondence and research materials related to other writings and projects either published or unpublished.
Niveau de description archivistique:
Series
Series
Date:
1965-2016
1965-2016
Personnes et institutions:
Niveau de description archivistique:
Projet
Projet
Numéro de référence:
AP164.S1.1991.D3
Description:
The project series documents urban development research for the south of Madrid. The research was done for the Madrid City Council. The office identified this project as number 73. For the project redaction, Abalos & Herreros worked with Sara de la Mata, Javier Herreros, Javier Fresnada, Juan Manuel Fernandez, Serafin Sardina, Fernando Gutierrez, Javier Peña and Alberto Sotodosos. In 1991, they won the prize for architecture and urban planning from the Madrid City Council for this project. Documenting this project are conceptual, presentation and working drawings; cartographic, graphic, photographic and reference materials; and clippings, notes, project descriptions and collages.
AP164.S1.1991.D3
Description:
The project series documents urban development research for the south of Madrid. The research was done for the Madrid City Council. The office identified this project as number 73. For the project redaction, Abalos & Herreros worked with Sara de la Mata, Javier Herreros, Javier Fresnada, Juan Manuel Fernandez, Serafin Sardina, Fernando Gutierrez, Javier Peña and Alberto Sotodosos. In 1991, they won the prize for architecture and urban planning from the Madrid City Council for this project. Documenting this project are conceptual, presentation and working drawings; cartographic, graphic, photographic and reference materials; and clippings, notes, project descriptions and collages.
Personnes et institutions:
Date:
1990-1996
1990-1996
Titre:
Madrid Sur, Spain (1991)
Actions:
AP164.S1.1991.D3
Description:
The project series documents urban development research for the south of Madrid. The research was done for the Madrid City Council. The office identified this project as number 73. For the project redaction, Abalos & Herreros worked with Sara de la Mata, Javier Herreros, Javier Fresnada, Juan Manuel Fernandez, Serafin Sardina, Fernando Gutierrez, Javier Peña and Alberto Sotodosos. In 1991, they won the prize for architecture and urban planning from the Madrid City Council for this project. Documenting this project are conceptual, presentation and working drawings; cartographic, graphic, photographic and reference materials; and clippings, notes, project descriptions and collages.
Madrid Sur, Spain (1991)
Actions:
AP164.S1.1991.D3
Description:
The project series documents urban development research for the south of Madrid. The research was done for the Madrid City Council. The office identified this project as number 73. For the project redaction, Abalos & Herreros worked with Sara de la Mata, Javier Herreros, Javier Fresnada, Juan Manuel Fernandez, Serafin Sardina, Fernando Gutierrez, Javier Peña and Alberto Sotodosos. In 1991, they won the prize for architecture and urban planning from the Madrid City Council for this project. Documenting this project are conceptual, presentation and working drawings; cartographic, graphic, photographic and reference materials; and clippings, notes, project descriptions and collages.
Niveau de description archivistique:
Project
Project
Date:
1990-1996
1990-1996
Personnes et institutions:
Classification:
articles
articles
Actions:
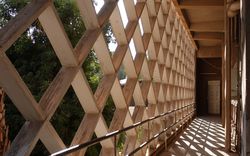
Esra Akcan examine l'architecture sous l’angle de la guérison à la colonisation
Titre:
Décoloniser ou redistribuer? Abdel Moneim Mustafa et le modernisme du milieu du siècle dernier au Soudan
Esra Akcan examine l'architecture sous l’angle de la guérison à la colonisation
Actions:
Décoloniser ou redistribuer? Abdel Moneim Mustafa et le modernisme du milieu du siècle dernier au Soudan
Esra Akcan examine l'architecture sous l’angle de la guérison à la colonisation
Actions:
Classification:
articles
articles
Publié:
9 mai 2022
9 mai 2022
Classification:
dessins, documents textuels, photographies
dessins, documents textuels, photographies
Numéro de référence:
DR1995:0258:001-100
Description:
clippings, maps, photographs, sketches, notes, competition entries, correspondence, diagrams, design notes, receipts, competition programme, promotional material, booklets, invoice, architect's portfolio, table, and office memoranda, for work with the architecture firm Heinle, Wischer und Partner regarding a competition for pedestrian walkways at Konigstrasse and Schlossplatz in Stuttgart, Germany
DR1995:0258:001-100
Description:
clippings, maps, photographs, sketches, notes, competition entries, correspondence, diagrams, design notes, receipts, competition programme, promotional material, booklets, invoice, architect's portfolio, table, and office memoranda, for work with the architecture firm Heinle, Wischer und Partner regarding a competition for pedestrian walkways at Konigstrasse and Schlossplatz in Stuttgart, Germany
Personnes et institutions:
Date:
1973
1973
Titre:
Clippings, maps, photographs, sketches, notes, competition entries
Actions:
DR1995:0258:001-100
Description:
clippings, maps, photographs, sketches, notes, competition entries, correspondence, diagrams, design notes, receipts, competition programme, promotional material, booklets, invoice, architect's portfolio, table, and office memoranda, for work with the architecture firm Heinle, Wischer und Partner regarding a competition for pedestrian walkways at Konigstrasse and Schlossplatz in Stuttgart, Germany
Clippings, maps, photographs, sketches, notes, competition entries
Actions:
DR1995:0258:001-100
Description:
clippings, maps, photographs, sketches, notes, competition entries, correspondence, diagrams, design notes, receipts, competition programme, promotional material, booklets, invoice, architect's portfolio, table, and office memoranda, for work with the architecture firm Heinle, Wischer und Partner regarding a competition for pedestrian walkways at Konigstrasse and Schlossplatz in Stuttgart, Germany
Classification:
dessins, documents textuels, photographies
dessins, documents textuels, photographies
Date:
1973
1973
Personnes et institutions:
Classification:
documents textuels, photographies
documents textuels, photographies
Numéro de référence:
AP197.S2.021
Description:
This box contains mainly chronologies that relate to architectural movements, biographical timelines of architects and the curriculum vitaes of various architects and architecture students. The largest portion of this box consists of research files arranged either by the author's last name or subject for the letter A. A large portion of texts relate to articles about Alvar Aalto and Hannah Arendt.
AP197.S2.021
Description:
This box contains mainly chronologies that relate to architectural movements, biographical timelines of architects and the curriculum vitaes of various architects and architecture students. The largest portion of this box consists of research files arranged either by the author's last name or subject for the letter A. A large portion of texts relate to articles about Alvar Aalto and Hannah Arendt.
Personnes et institutions:
Date:
1965-2016
1965-2016
Titre:
Chronologies, CVs of others, and research files organized author's last name or subject for the letter A
Actions:
AP197.S2.021
Description:
This box contains mainly chronologies that relate to architectural movements, biographical timelines of architects and the curriculum vitaes of various architects and architecture students. The largest portion of this box consists of research files arranged either by the author's last name or subject for the letter A. A large portion of texts relate to articles about Alvar Aalto and Hannah Arendt.
Chronologies, CVs of others, and research files organized author's last name or subject for the letter A
Actions:
AP197.S2.021
Description:
This box contains mainly chronologies that relate to architectural movements, biographical timelines of architects and the curriculum vitaes of various architects and architecture students. The largest portion of this box consists of research files arranged either by the author's last name or subject for the letter A. A large portion of texts relate to articles about Alvar Aalto and Hannah Arendt.
Classification:
documents textuels, photographies
documents textuels, photographies
Date:
1965-2016
1965-2016
Personnes et institutions:
Classification:
oeuvres d'art
oeuvres d'art
Numéro de référence:
DR1988:0437:044
Description:
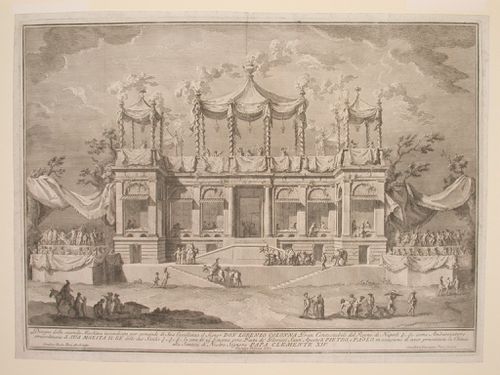
- This etching for a fireworks construction or macchina is dedicated to Chinese philosophy. The macchina is in the form of a wall articulated with a specially designed order of architecture. The capitals of the order consist of two dragons looking in opposite directions. Statues representing chinese philosophers are placed between the columns.
DR1988:0437:044
Description:
- This etching for a fireworks construction or macchina is dedicated to Chinese philosophy. The macchina is in the form of a wall articulated with a specially designed order of architecture. The capitals of the order consist of two dragons looking in opposite directions. Statues representing chinese philosophers are placed between the columns.
Personnes et institutions:
Sujet:
architecture temporaire
architecture temporaire
Date:
printed 1772
printed 1772
Titre:
Etching of Posi's design for the "prima macchina" of 1772
Actions:
DR1988:0437:044
Description:
- This etching for a fireworks construction or macchina is dedicated to Chinese philosophy. The macchina is in the form of a wall articulated with a specially designed order of architecture. The capitals of the order consist of two dragons looking in opposite directions. Statues representing chinese philosophers are placed between the columns.
Etching of Posi's design for the "prima macchina" of 1772
Actions:
DR1988:0437:044
Description:
- This etching for a fireworks construction or macchina is dedicated to Chinese philosophy. The macchina is in the form of a wall articulated with a specially designed order of architecture. The capitals of the order consist of two dragons looking in opposite directions. Statues representing chinese philosophers are placed between the columns.
Classification:
oeuvres d'art
oeuvres d'art
Date:
printed 1772
printed 1772
Personnes et institutions:
Sujet:
architecture temporaire
architecture temporaire
Classification:
documents textuels
documents textuels
Numéro de référence:
AP197.S1.SS9.015
Description:
The box contains drafts, final copies, correspondence and notes for various articles, book projects, interviews, keynote addresses, and lectures by Kenneth Frampton. The materials are organized in alphabetical order, from I-K. The largest portion of this box consists of: drafts and transcripts of interviews with Kenneth Frampton; drafts, articles, correspondence and research materials for an unpublished book project on Japanese Building Practices/Japanese Contemporary Architecture; correspondence and drafts for the Jerusalem Seminar in Architecture; and correspondence and notes for a Panos Koulermos book project. Other subjects and architects explored in these texts include Arata Isozaki, Kritsin Jaramund, Michael Kagan, Louis Kahn, Rem Koolhaas, Kengo Kuma, and Kisho Kurakawa.
AP197.S1.SS9.015
Description:
The box contains drafts, final copies, correspondence and notes for various articles, book projects, interviews, keynote addresses, and lectures by Kenneth Frampton. The materials are organized in alphabetical order, from I-K. The largest portion of this box consists of: drafts and transcripts of interviews with Kenneth Frampton; drafts, articles, correspondence and research materials for an unpublished book project on Japanese Building Practices/Japanese Contemporary Architecture; correspondence and drafts for the Jerusalem Seminar in Architecture; and correspondence and notes for a Panos Koulermos book project. Other subjects and architects explored in these texts include Arata Isozaki, Kritsin Jaramund, Michael Kagan, Louis Kahn, Rem Koolhaas, Kengo Kuma, and Kisho Kurakawa.
Personnes et institutions:
Date:
1985-2016
1985-2016
Titre:
Kenneth Frampton writings (I-K)
Actions:
AP197.S1.SS9.015
Description:
The box contains drafts, final copies, correspondence and notes for various articles, book projects, interviews, keynote addresses, and lectures by Kenneth Frampton. The materials are organized in alphabetical order, from I-K. The largest portion of this box consists of: drafts and transcripts of interviews with Kenneth Frampton; drafts, articles, correspondence and research materials for an unpublished book project on Japanese Building Practices/Japanese Contemporary Architecture; correspondence and drafts for the Jerusalem Seminar in Architecture; and correspondence and notes for a Panos Koulermos book project. Other subjects and architects explored in these texts include Arata Isozaki, Kritsin Jaramund, Michael Kagan, Louis Kahn, Rem Koolhaas, Kengo Kuma, and Kisho Kurakawa.
Kenneth Frampton writings (I-K)
Actions:
AP197.S1.SS9.015
Description:
The box contains drafts, final copies, correspondence and notes for various articles, book projects, interviews, keynote addresses, and lectures by Kenneth Frampton. The materials are organized in alphabetical order, from I-K. The largest portion of this box consists of: drafts and transcripts of interviews with Kenneth Frampton; drafts, articles, correspondence and research materials for an unpublished book project on Japanese Building Practices/Japanese Contemporary Architecture; correspondence and drafts for the Jerusalem Seminar in Architecture; and correspondence and notes for a Panos Koulermos book project. Other subjects and architects explored in these texts include Arata Isozaki, Kritsin Jaramund, Michael Kagan, Louis Kahn, Rem Koolhaas, Kengo Kuma, and Kisho Kurakawa.
Classification:
documents textuels
documents textuels
Date:
1985-2016
1985-2016
Personnes et institutions:


