


31773 Résultats
Classification:
photographies
photographies
Actions:
Numéro de référence:
PH1981:1286:025
Description:
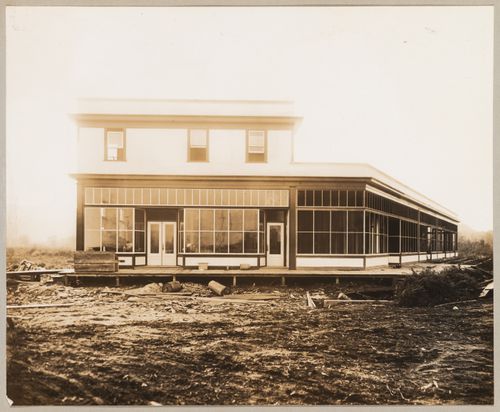
- Photographs PH1981:1286:013 and PH1981:1286:025 show the same commercial building at different stages of construction. The inscription on photograph PH1981:1286:025 probably correctly identifies the building as the "New Business Block - Corner Broadway and Kings Way". The inscription on photograph PH1981:1286:013 is apparently erroneous "Terminal Building, corner Simpson and Broadway". The Terminal office shown in photograph PH1981:1286:027 is not the same building shown in photographs PH1981:1286:013 and PH1981:1286:025. The intersection of Broadway and Kingsway is adjacent to the freight terminals, whereas Simpson [Street ?] has not been located (Statistics Canada).
PH1981:1286:025
Description:
- Photographs PH1981:1286:013 and PH1981:1286:025 show the same commercial building at different stages of construction. The inscription on photograph PH1981:1286:025 probably correctly identifies the building as the "New Business Block - Corner Broadway and Kings Way". The inscription on photograph PH1981:1286:013 is apparently erroneous "Terminal Building, corner Simpson and Broadway". The Terminal office shown in photograph PH1981:1286:027 is not the same building shown in photographs PH1981:1286:013 and PH1981:1286:025. The intersection of Broadway and Kingsway is adjacent to the freight terminals, whereas Simpson [Street ?] has not been located (Statistics Canada).
Personnes et institutions:
Sujet:
architecture
architecture
Date:
1912-1914
1912-1914
Titre:
View of a commercial building under construction, corner of Broadway and Kingsway, Coquitlam (now Port Coquitlam), British Columbia
Actions:
PH1981:1286:025
Description:
- Photographs PH1981:1286:013 and PH1981:1286:025 show the same commercial building at different stages of construction. The inscription on photograph PH1981:1286:025 probably correctly identifies the building as the "New Business Block - Corner Broadway and Kings Way". The inscription on photograph PH1981:1286:013 is apparently erroneous "Terminal Building, corner Simpson and Broadway". The Terminal office shown in photograph PH1981:1286:027 is not the same building shown in photographs PH1981:1286:013 and PH1981:1286:025. The intersection of Broadway and Kingsway is adjacent to the freight terminals, whereas Simpson [Street ?] has not been located (Statistics Canada).
View of a commercial building under construction, corner of Broadway and Kingsway, Coquitlam (now Port Coquitlam), British Columbia
Actions:
PH1981:1286:025
Description:
- Photographs PH1981:1286:013 and PH1981:1286:025 show the same commercial building at different stages of construction. The inscription on photograph PH1981:1286:025 probably correctly identifies the building as the "New Business Block - Corner Broadway and Kings Way". The inscription on photograph PH1981:1286:013 is apparently erroneous "Terminal Building, corner Simpson and Broadway". The Terminal office shown in photograph PH1981:1286:027 is not the same building shown in photographs PH1981:1286:013 and PH1981:1286:025. The intersection of Broadway and Kingsway is adjacent to the freight terminals, whereas Simpson [Street ?] has not been located (Statistics Canada).
Classification:
photographies
photographies
Date:
1912-1914
1912-1914
Personnes et institutions:
Sujet:
architecture
architecture
Classification:
documents textuels
documents textuels
Numéro de référence:
ARCH270054
Description:
The volume includes a typescript list of slides and photographs and photocopies of reduced plans for Chandigarh, India, including the sketches for Chandigarh by Nowicki.
ARCH270054
Description:
The volume includes a typescript list of slides and photographs and photocopies of reduced plans for Chandigarh, India, including the sketches for Chandigarh by Nowicki.
Personnes et institutions:
Date:
n.d.
n.d.
Titre:
Index-book of reproduction of plans for Chandigarh, India
Actions:
ARCH270054
Description:
The volume includes a typescript list of slides and photographs and photocopies of reduced plans for Chandigarh, India, including the sketches for Chandigarh by Nowicki.
Index-book of reproduction of plans for Chandigarh, India
Actions:
ARCH270054
Description:
The volume includes a typescript list of slides and photographs and photocopies of reduced plans for Chandigarh, India, including the sketches for Chandigarh by Nowicki.
Classification:
documents textuels
documents textuels
Date:
n.d.
n.d.
Personnes et institutions:
Classification:
dessins, documents textuels, photographies
dessins, documents textuels, photographies
Numéro de référence:
AP178.S1.2002.PR06.SS1.044.3
Description:
Original file title: Hotel Avelames Spa Ludico processo de Arquitectura This file includes documentation for a green roof as well as photographs of models.
AP178.S1.2002.PR06.SS1.044.3
Description:
Original file title: Hotel Avelames Spa Ludico processo de Arquitectura This file includes documentation for a green roof as well as photographs of models.
Personnes et institutions:
Date:
2004-2006
2004-2006
Titre:
Sketches, annotated working drawings, documentation and notes, Parque de Pedras Salgadas, Hotel Avelames, Spa e Casa de Chá, Pedras Salgadas (folder 3 of 5)
Actions:
AP178.S1.2002.PR06.SS1.044.3
Description:
Original file title: Hotel Avelames Spa Ludico processo de Arquitectura This file includes documentation for a green roof as well as photographs of models.
Sketches, annotated working drawings, documentation and notes, Parque de Pedras Salgadas, Hotel Avelames, Spa e Casa de Chá, Pedras Salgadas (folder 3 of 5)
Actions:
AP178.S1.2002.PR06.SS1.044.3
Description:
Original file title: Hotel Avelames Spa Ludico processo de Arquitectura This file includes documentation for a green roof as well as photographs of models.
Classification:
dessins, documents textuels, photographies
dessins, documents textuels, photographies
Date:
2004-2006
2004-2006
Personnes et institutions:
Niveau de description archivistique:
Projet
Projet
Numéro de référence:
AP075.S1.1997.PR03
Description:
Project series documents Cornelia Hahn Oberlander's landscape project the First Nations Art Installation, Domestic Terminal Arrivals Level, YVR Vancouver International Airport, Vancouver. The project includes concept notes, correspondence, specifications, photographs, design development drawings and reference drawings.
AP075.S1.1997.PR03
Description:
Project series documents Cornelia Hahn Oberlander's landscape project the First Nations Art Installation, Domestic Terminal Arrivals Level, YVR Vancouver International Airport, Vancouver. The project includes concept notes, correspondence, specifications, photographs, design development drawings and reference drawings.
Personnes et institutions:
Date:
1997-1999
1997-1999
Titre:
Vancouver International Airport, British Columbia (1997)
Actions:
AP075.S1.1997.PR03
Description:
Project series documents Cornelia Hahn Oberlander's landscape project the First Nations Art Installation, Domestic Terminal Arrivals Level, YVR Vancouver International Airport, Vancouver. The project includes concept notes, correspondence, specifications, photographs, design development drawings and reference drawings.
Vancouver International Airport, British Columbia (1997)
Actions:
AP075.S1.1997.PR03
Description:
Project series documents Cornelia Hahn Oberlander's landscape project the First Nations Art Installation, Domestic Terminal Arrivals Level, YVR Vancouver International Airport, Vancouver. The project includes concept notes, correspondence, specifications, photographs, design development drawings and reference drawings.
Niveau de description archivistique:
Project
Project
Date:
1997-1999
1997-1999
Personnes et institutions:
Classification:
photographies
photographies
Numéro de référence:
ARCH255052
Description:
slides: site report presentation, design development, office presentation models, drawings and models, schematic design original slides and copies. photographs of office presentation model.
ARCH255052
Description:
slides: site report presentation, design development, office presentation models, drawings and models, schematic design original slides and copies. photographs of office presentation model.
Personnes et institutions:
Date:
1984
1984
Titre:
Slides: site report presentation, design development
Actions:
ARCH255052
Description:
slides: site report presentation, design development, office presentation models, drawings and models, schematic design original slides and copies. photographs of office presentation model.
Slides: site report presentation, design development
Actions:
ARCH255052
Description:
slides: site report presentation, design development, office presentation models, drawings and models, schematic design original slides and copies. photographs of office presentation model.
Classification:
photographies
photographies
Date:
1984
1984
Personnes et institutions:
Niveau de description archivistique:
Projet
Projet
Numéro de référence:
AP022.S1.1987.PR14
Description:
File documents a government services building constructed with 8 levels - a ground level public floor, 4 office storeys, and 3 levels of underground parking, Thunder Bay, Ontario. File contains design development drawings, working drawings, photographs, and textual documents.
AP022.S1.1987.PR14
Description:
File documents a government services building constructed with 8 levels - a ground level public floor, 4 office storeys, and 3 levels of underground parking, Thunder Bay, Ontario. File contains design development drawings, working drawings, photographs, and textual documents.
Personnes et institutions:
Date:
1987-1989
1987-1989
Titre:
Thunder Bay Government Office Building
Actions:
AP022.S1.1987.PR14
Description:
File documents a government services building constructed with 8 levels - a ground level public floor, 4 office storeys, and 3 levels of underground parking, Thunder Bay, Ontario. File contains design development drawings, working drawings, photographs, and textual documents.
Thunder Bay Government Office Building
Actions:
AP022.S1.1987.PR14
Description:
File documents a government services building constructed with 8 levels - a ground level public floor, 4 office storeys, and 3 levels of underground parking, Thunder Bay, Ontario. File contains design development drawings, working drawings, photographs, and textual documents.
Niveau de description archivistique:
Project
Project
Date:
1987-1989
1987-1989
Personnes et institutions:
Niveau de description archivistique:
Projet
Projet
Numéro de référence:
AP022.S1.1976.PR19
Description:
File documents alternative proposals for phase one of a city block development comprised of reflecting-glass office towers, a city park and Roy Thompson Hall, Toronto, Ontario. File contains drawings, design development drawings, presentation drawings, photographs, textual documents.
AP022.S1.1976.PR19
Description:
File documents alternative proposals for phase one of a city block development comprised of reflecting-glass office towers, a city park and Roy Thompson Hall, Toronto, Ontario. File contains drawings, design development drawings, presentation drawings, photographs, textual documents.
Personnes et institutions:
Date:
1976-1980
1976-1980
Titre:
Downtown West, Phase One
Actions:
AP022.S1.1976.PR19
Description:
File documents alternative proposals for phase one of a city block development comprised of reflecting-glass office towers, a city park and Roy Thompson Hall, Toronto, Ontario. File contains drawings, design development drawings, presentation drawings, photographs, textual documents.
Downtown West, Phase One
Actions:
AP022.S1.1976.PR19
Description:
File documents alternative proposals for phase one of a city block development comprised of reflecting-glass office towers, a city park and Roy Thompson Hall, Toronto, Ontario. File contains drawings, design development drawings, presentation drawings, photographs, textual documents.
Niveau de description archivistique:
Project
Project
Date:
1976-1980
1976-1980
Personnes et institutions:
Niveau de description archivistique:
Projet
Projet
Numéro de référence:
AP140.S2.SS2.D40
Description:
File documents a dead project for a new Studio Building for the Cranbrook Academy of Art, in Bloomfield Hills, Michigan, United States. Material in this file was produced between 1990 and 1991. File contains textual records, including correspondence and a few interior photographs.
AP140.S2.SS2.D40
Description:
File documents a dead project for a new Studio Building for the Cranbrook Academy of Art, in Bloomfield Hills, Michigan, United States. Material in this file was produced between 1990 and 1991. File contains textual records, including correspondence and a few interior photographs.
Personnes et institutions:
Date:
1990-1991
1990-1991
Titre:
Studio Building, Cranbrook Academy of Art
Actions:
AP140.S2.SS2.D40
Description:
File documents a dead project for a new Studio Building for the Cranbrook Academy of Art, in Bloomfield Hills, Michigan, United States. Material in this file was produced between 1990 and 1991. File contains textual records, including correspondence and a few interior photographs.
Studio Building, Cranbrook Academy of Art
Actions:
AP140.S2.SS2.D40
Description:
File documents a dead project for a new Studio Building for the Cranbrook Academy of Art, in Bloomfield Hills, Michigan, United States. Material in this file was produced between 1990 and 1991. File contains textual records, including correspondence and a few interior photographs.
Niveau de description archivistique:
File 40
File 40
Date:
1990-1991
1990-1991
Personnes et institutions:
Niveau de description archivistique:
Projet
Projet
Numéro de référence:
AP153.S1.D5
Description:
File related to Ridolfi & Friedman Office interior in Lawrenceville, New Jersey, designed by Douglas Kelbaugh with Kelbaugh + Lee Archtiects. The material in this file was produced around 1984. The file contains textual records, including promotional material, and photographs of the office interior.
AP153.S1.D5
Description:
File related to Ridolfi & Friedman Office interior in Lawrenceville, New Jersey, designed by Douglas Kelbaugh with Kelbaugh + Lee Archtiects. The material in this file was produced around 1984. The file contains textual records, including promotional material, and photographs of the office interior.
Personnes et institutions:
Date:
ca. 1984
ca. 1984
Titre:
Ridolfi & Friedman Office Interior
Actions:
AP153.S1.D5
Description:
File related to Ridolfi & Friedman Office interior in Lawrenceville, New Jersey, designed by Douglas Kelbaugh with Kelbaugh + Lee Archtiects. The material in this file was produced around 1984. The file contains textual records, including promotional material, and photographs of the office interior.
Ridolfi & Friedman Office Interior
Actions:
AP153.S1.D5
Description:
File related to Ridolfi & Friedman Office interior in Lawrenceville, New Jersey, designed by Douglas Kelbaugh with Kelbaugh + Lee Archtiects. The material in this file was produced around 1984. The file contains textual records, including promotional material, and photographs of the office interior.
Niveau de description archivistique:
File 5
File 5
Date:
ca. 1984
ca. 1984
Personnes et institutions:
Niveau de description archivistique:
Projet
Projet
Numéro de référence:
AP153.S1.D14
Description:
File related to Monroeville Civic Center in Monroeville, Pennsylvania, designed by Douglas Kelbaugh with Kelbaugh + Lee Architects. The material in this file was produced between 1980 and 1984. The file contains textual records, reprographic copies, including flats, photographs of the building and panels.
AP153.S1.D14
Description:
File related to Monroeville Civic Center in Monroeville, Pennsylvania, designed by Douglas Kelbaugh with Kelbaugh + Lee Architects. The material in this file was produced between 1980 and 1984. The file contains textual records, reprographic copies, including flats, photographs of the building and panels.
Personnes et institutions:
Date:
between 1980 and 1984
between 1980 and 1984
Titre:
Monroeville Civic Center
Actions:
AP153.S1.D14
Description:
File related to Monroeville Civic Center in Monroeville, Pennsylvania, designed by Douglas Kelbaugh with Kelbaugh + Lee Architects. The material in this file was produced between 1980 and 1984. The file contains textual records, reprographic copies, including flats, photographs of the building and panels.
Monroeville Civic Center
Actions:
AP153.S1.D14
Description:
File related to Monroeville Civic Center in Monroeville, Pennsylvania, designed by Douglas Kelbaugh with Kelbaugh + Lee Architects. The material in this file was produced between 1980 and 1984. The file contains textual records, reprographic copies, including flats, photographs of the building and panels.
Niveau de description archivistique:
File 14
File 14
Date:
between 1980 and 1984
between 1980 and 1984
Personnes et institutions:


