


26739 Résultats
Numéro de référence:
ARCH280314
Description:
Empty album where prints were originally housed. Prints were removed and housed seperately for purposes of preservation.
ARCH280314
Description:
Empty album where prints were originally housed. Prints were removed and housed seperately for purposes of preservation.
Personnes et institutions:
Date:
circa 2000
circa 2000
Titre:
Photograph album
Actions:
ARCH280314
Description:
Empty album where prints were originally housed. Prints were removed and housed seperately for purposes of preservation.
Photograph album
Actions:
ARCH280314
Description:
Empty album where prints were originally housed. Prints were removed and housed seperately for purposes of preservation.
Date:
circa 2000
circa 2000
Personnes et institutions:
Classification:
dessins
dessins
Numéro de référence:
AP178.S2.1996.006
Description:
This sketchbook includes sketches and notes for the Museum of Contemporary Art of the Serralves in Porto, and for the Portuguese pavillion for the Expo '98 in Lisbon, Portugal, for the residential complex and restoration of two houses in Évora, and for the Docking pier for European Architects in Salonica, Greece. It also contains sketches of furniture and of people on horses.
AP178.S2.1996.006
Description:
This sketchbook includes sketches and notes for the Museum of Contemporary Art of the Serralves in Porto, and for the Portuguese pavillion for the Expo '98 in Lisbon, Portugal, for the residential complex and restoration of two houses in Évora, and for the Docking pier for European Architects in Salonica, Greece. It also contains sketches of furniture and of people on horses.
Personnes et institutions:
Date:
October 1996
October 1996
Titre:
Sketchbook 424: Moveis Expo - Serralves - Casas Evora - Casa Viseu - Salonica
Actions:
AP178.S2.1996.006
Description:
This sketchbook includes sketches and notes for the Museum of Contemporary Art of the Serralves in Porto, and for the Portuguese pavillion for the Expo '98 in Lisbon, Portugal, for the residential complex and restoration of two houses in Évora, and for the Docking pier for European Architects in Salonica, Greece. It also contains sketches of furniture and of people on horses.
Sketchbook 424: Moveis Expo - Serralves - Casas Evora - Casa Viseu - Salonica
Actions:
AP178.S2.1996.006
Description:
This sketchbook includes sketches and notes for the Museum of Contemporary Art of the Serralves in Porto, and for the Portuguese pavillion for the Expo '98 in Lisbon, Portugal, for the residential complex and restoration of two houses in Évora, and for the Docking pier for European Architects in Salonica, Greece. It also contains sketches of furniture and of people on horses.
Classification:
dessins
dessins
Date:
October 1996
October 1996
Personnes et institutions:
Classification:
photographies
photographies
Numéro de référence:
DR2012:0012:095:032
Description:
File containing photographs and transparencies related to the German series, including the following artworks: - St. Anne's in Retlaw... forgotten cities; - Houses on the prairie... chez Keegstra; - Pliny's other villa; - Way station, no. 4. Original folder inscribed in graphite: German Series (3) -Way Stations -Pliny's Other Villa -In an Alberta Town -Cathedral Camp
DR2012:0012:095:032
Description:
File containing photographs and transparencies related to the German series, including the following artworks: - St. Anne's in Retlaw... forgotten cities; - Houses on the prairie... chez Keegstra; - Pliny's other villa; - Way station, no. 4. Original folder inscribed in graphite: German Series (3) -Way Stations -Pliny's Other Villa -In an Alberta Town -Cathedral Camp
Personnes et institutions:
Date:
1985
1985
Titre:
Photographs for the installation, The German Series
Actions:
DR2012:0012:095:032
Description:
File containing photographs and transparencies related to the German series, including the following artworks: - St. Anne's in Retlaw... forgotten cities; - Houses on the prairie... chez Keegstra; - Pliny's other villa; - Way station, no. 4. Original folder inscribed in graphite: German Series (3) -Way Stations -Pliny's Other Villa -In an Alberta Town -Cathedral Camp
Photographs for the installation, The German Series
Actions:
DR2012:0012:095:032
Description:
File containing photographs and transparencies related to the German series, including the following artworks: - St. Anne's in Retlaw... forgotten cities; - Houses on the prairie... chez Keegstra; - Pliny's other villa; - Way station, no. 4. Original folder inscribed in graphite: German Series (3) -Way Stations -Pliny's Other Villa -In an Alberta Town -Cathedral Camp
Classification:
photographies
photographies
Date:
1985
1985
Personnes et institutions:
Classification:
documents textuels
Quantité:
18 file
documents textuels
Quantité:
18 file
Numéro de référence:
ARCH242924
Description:
Martin, Well-Opener - drafts of articles by Reinhold Martin (3 files) Koss - drafts of article by Juliet Koss El-Dahdah Book Review - drafts of review by Farès el-Dahdah of Jean-François de Bastide's The Little House, An Architectural Seduction Picon - drafts and translations of article by Antoine Picon Eigen - drafts of article by Edward Eigen (2 files) Project - Sm-M / Hawk (Smith-Miller + Hawkinson Architects) - transcript of conversation between Henry Smith-Miller, Laurie Hawkinson, Cynthia Davidson, and Ernest Pascucci Kurgan - drafts of article by Laura Kurgan Wigley - drafts of articles by Mark Wigley Nordenson - drafts of article by Guy Nordenson, with illustrations Wong - drafts of article by Y. C. Wong Branden Joseph - drafts of article by Branden W. Joseph Segrest - drafts of article by Robert Segrest Roy - drafts of article by Lindy Roy Colomina - drafts of article by Beatriz Colomina Robbins - drafts of review by Edward Robbins of M. Christine Boyer's The City of Collective Memory
ARCH242924
Description:
Martin, Well-Opener - drafts of articles by Reinhold Martin (3 files) Koss - drafts of article by Juliet Koss El-Dahdah Book Review - drafts of review by Farès el-Dahdah of Jean-François de Bastide's The Little House, An Architectural Seduction Picon - drafts and translations of article by Antoine Picon Eigen - drafts of article by Edward Eigen (2 files) Project - Sm-M / Hawk (Smith-Miller + Hawkinson Architects) - transcript of conversation between Henry Smith-Miller, Laurie Hawkinson, Cynthia Davidson, and Ernest Pascucci Kurgan - drafts of article by Laura Kurgan Wigley - drafts of articles by Mark Wigley Nordenson - drafts of article by Guy Nordenson, with illustrations Wong - drafts of article by Y. C. Wong Branden Joseph - drafts of article by Branden W. Joseph Segrest - drafts of article by Robert Segrest Roy - drafts of article by Lindy Roy Colomina - drafts of article by Beatriz Colomina Robbins - drafts of review by Edward Robbins of M. Christine Boyer's The City of Collective Memory
Personnes et institutions:
Date:
1996-1997
1996-1997
Titre:
Article Texts, 1996-1997
Actions:
ARCH242924
Description:
Martin, Well-Opener - drafts of articles by Reinhold Martin (3 files) Koss - drafts of article by Juliet Koss El-Dahdah Book Review - drafts of review by Farès el-Dahdah of Jean-François de Bastide's The Little House, An Architectural Seduction Picon - drafts and translations of article by Antoine Picon Eigen - drafts of article by Edward Eigen (2 files) Project - Sm-M / Hawk (Smith-Miller + Hawkinson Architects) - transcript of conversation between Henry Smith-Miller, Laurie Hawkinson, Cynthia Davidson, and Ernest Pascucci Kurgan - drafts of article by Laura Kurgan Wigley - drafts of articles by Mark Wigley Nordenson - drafts of article by Guy Nordenson, with illustrations Wong - drafts of article by Y. C. Wong Branden Joseph - drafts of article by Branden W. Joseph Segrest - drafts of article by Robert Segrest Roy - drafts of article by Lindy Roy Colomina - drafts of article by Beatriz Colomina Robbins - drafts of review by Edward Robbins of M. Christine Boyer's The City of Collective Memory
Article Texts, 1996-1997
Actions:
ARCH242924
Description:
Martin, Well-Opener - drafts of articles by Reinhold Martin (3 files) Koss - drafts of article by Juliet Koss El-Dahdah Book Review - drafts of review by Farès el-Dahdah of Jean-François de Bastide's The Little House, An Architectural Seduction Picon - drafts and translations of article by Antoine Picon Eigen - drafts of article by Edward Eigen (2 files) Project - Sm-M / Hawk (Smith-Miller + Hawkinson Architects) - transcript of conversation between Henry Smith-Miller, Laurie Hawkinson, Cynthia Davidson, and Ernest Pascucci Kurgan - drafts of article by Laura Kurgan Wigley - drafts of articles by Mark Wigley Nordenson - drafts of article by Guy Nordenson, with illustrations Wong - drafts of article by Y. C. Wong Branden Joseph - drafts of article by Branden W. Joseph Segrest - drafts of article by Robert Segrest Roy - drafts of article by Lindy Roy Colomina - drafts of article by Beatriz Colomina Robbins - drafts of review by Edward Robbins of M. Christine Boyer's The City of Collective Memory
Classification:
documents textuels
Quantité:
18 file
documents textuels
Quantité:
18 file
Date:
1996-1997
1996-1997
Personnes et institutions:
Niveau de description archivistique:
Projet
Projet
Numéro de référence:
CD034.S1.1974.PR04
Description:
This project series contains reproductions of photographs, drawings and panels displayed in the exhibit to document the São Victor neighbourhood, in Porto, Portugal. The exhibit text explained that: ... the group of 12 houses built for the São Victor neighbourhood was one of SAAL's most important operations, despite the fact that only a small part of the project was carried out. Maintaining the urban fabric of the 'ilhas' (islands) and their internal community ties, the São Victor design combined the responsiveness inherent in the participatory nature of the project with architectural and technical precision. An important case study, it led Álvaro Siza Vieira, the project architect, being invited to design projects in Berlin and The Hague in the following decade. In many aspects, São Victor represents an ethically and politically-minded architectural practice, with a stress on understanding the link between being responsive to the voice of the people and the permanence of architectural design. (The SAAL Process, Housing in Portugal 1974–76) Álvaro Siza worked for SAAL/North with Adalberto Dias, Domingos Tavares, Eduardo Souto de Moura, Francisco Guedes, Graça Nieto, Manuel Borges, Manuela Sambade, Paula Cabral and the residents' association S. Victor, that was founded on April 14th, 1975. The first phase of the project included 32 dwellings and the second, 20 dwellings. The operation began in November 1974, with a construction date in October 1975. This project series contains reproductions of design development drawings, exhibition panels and photographs. The original material was produced around 1974-1975 and were reproduced in 2015 for the exhibit.
CD034.S1.1974.PR04
Description:
This project series contains reproductions of photographs, drawings and panels displayed in the exhibit to document the São Victor neighbourhood, in Porto, Portugal. The exhibit text explained that: ... the group of 12 houses built for the São Victor neighbourhood was one of SAAL's most important operations, despite the fact that only a small part of the project was carried out. Maintaining the urban fabric of the 'ilhas' (islands) and their internal community ties, the São Victor design combined the responsiveness inherent in the participatory nature of the project with architectural and technical precision. An important case study, it led Álvaro Siza Vieira, the project architect, being invited to design projects in Berlin and The Hague in the following decade. In many aspects, São Victor represents an ethically and politically-minded architectural practice, with a stress on understanding the link between being responsive to the voice of the people and the permanence of architectural design. (The SAAL Process, Housing in Portugal 1974–76) Álvaro Siza worked for SAAL/North with Adalberto Dias, Domingos Tavares, Eduardo Souto de Moura, Francisco Guedes, Graça Nieto, Manuel Borges, Manuela Sambade, Paula Cabral and the residents' association S. Victor, that was founded on April 14th, 1975. The first phase of the project included 32 dwellings and the second, 20 dwellings. The operation began in November 1974, with a construction date in October 1975. This project series contains reproductions of design development drawings, exhibition panels and photographs. The original material was produced around 1974-1975 and were reproduced in 2015 for the exhibit.
Personnes et institutions:
Date:
circa 1974-1975
circa 1974-1975
Titre:
São Victor, Porto
Actions:
CD034.S1.1974.PR04
Description:
This project series contains reproductions of photographs, drawings and panels displayed in the exhibit to document the São Victor neighbourhood, in Porto, Portugal. The exhibit text explained that: ... the group of 12 houses built for the São Victor neighbourhood was one of SAAL's most important operations, despite the fact that only a small part of the project was carried out. Maintaining the urban fabric of the 'ilhas' (islands) and their internal community ties, the São Victor design combined the responsiveness inherent in the participatory nature of the project with architectural and technical precision. An important case study, it led Álvaro Siza Vieira, the project architect, being invited to design projects in Berlin and The Hague in the following decade. In many aspects, São Victor represents an ethically and politically-minded architectural practice, with a stress on understanding the link between being responsive to the voice of the people and the permanence of architectural design. (The SAAL Process, Housing in Portugal 1974–76) Álvaro Siza worked for SAAL/North with Adalberto Dias, Domingos Tavares, Eduardo Souto de Moura, Francisco Guedes, Graça Nieto, Manuel Borges, Manuela Sambade, Paula Cabral and the residents' association S. Victor, that was founded on April 14th, 1975. The first phase of the project included 32 dwellings and the second, 20 dwellings. The operation began in November 1974, with a construction date in October 1975. This project series contains reproductions of design development drawings, exhibition panels and photographs. The original material was produced around 1974-1975 and were reproduced in 2015 for the exhibit.
São Victor, Porto
Actions:
CD034.S1.1974.PR04
Description:
This project series contains reproductions of photographs, drawings and panels displayed in the exhibit to document the São Victor neighbourhood, in Porto, Portugal. The exhibit text explained that: ... the group of 12 houses built for the São Victor neighbourhood was one of SAAL's most important operations, despite the fact that only a small part of the project was carried out. Maintaining the urban fabric of the 'ilhas' (islands) and their internal community ties, the São Victor design combined the responsiveness inherent in the participatory nature of the project with architectural and technical precision. An important case study, it led Álvaro Siza Vieira, the project architect, being invited to design projects in Berlin and The Hague in the following decade. In many aspects, São Victor represents an ethically and politically-minded architectural practice, with a stress on understanding the link between being responsive to the voice of the people and the permanence of architectural design. (The SAAL Process, Housing in Portugal 1974–76) Álvaro Siza worked for SAAL/North with Adalberto Dias, Domingos Tavares, Eduardo Souto de Moura, Francisco Guedes, Graça Nieto, Manuel Borges, Manuela Sambade, Paula Cabral and the residents' association S. Victor, that was founded on April 14th, 1975. The first phase of the project included 32 dwellings and the second, 20 dwellings. The operation began in November 1974, with a construction date in October 1975. This project series contains reproductions of design development drawings, exhibition panels and photographs. The original material was produced around 1974-1975 and were reproduced in 2015 for the exhibit.
Niveau de description archivistique:
Project
Project
Date:
circa 1974-1975
circa 1974-1975
Personnes et institutions:
Niveau de description archivistique:
Projet
Projet
Numéro de référence:
AP178.S1.1968.PR03
Description:
This project series documents the Arranjo Urbanístico para a Av. D. Afonso Henriques, in Porto, Portugal. The avenue is also known as Avenida da Ponte. While the records were held in the office’s archives this project was assigned the number 32/60. The office assigned the date 1968 for this project. The project consisted of an urban plan for this historic part of the city. It was done in relation to the Edifício de Escritórios na Av. D. Afonso Henriques (see project series AP178.S1.1968.PR02 described in this fonds). In the 1940s, demolition created a rupture with the remaining buildings, including the Porto Cathedral. Since the 1950s, there have been several studies and proposals to rearrange this part of the city. Siza’s plan was the first to be accepted by the city council in 1968. The project consisted of a new layout for the Avenue D. Afonso Henriques, the connection between the Luis I Bridge to the D. Pedro Square and the São Bento Railway Station. The intention of the project was also to reduce traffic. The project was not realized. Siza also proposed a new design in 2001 for the site across the avenue from this one, known as Avenida da Ponte II. This included a museum, library, stores, parking, and houses. This project related to the building Casa Dos 24 Fernando Távora. The scheme was not realized. Documenting the Arranjo Urbanistico are studies and site plans. For correspondence, project documentation and drawings related to this project see project series Edifício de Escritórios na Av. D. Afonso Henriques, Avenida da Ponte AP178.S1.1968.PR02.
AP178.S1.1968.PR03
Description:
This project series documents the Arranjo Urbanístico para a Av. D. Afonso Henriques, in Porto, Portugal. The avenue is also known as Avenida da Ponte. While the records were held in the office’s archives this project was assigned the number 32/60. The office assigned the date 1968 for this project. The project consisted of an urban plan for this historic part of the city. It was done in relation to the Edifício de Escritórios na Av. D. Afonso Henriques (see project series AP178.S1.1968.PR02 described in this fonds). In the 1940s, demolition created a rupture with the remaining buildings, including the Porto Cathedral. Since the 1950s, there have been several studies and proposals to rearrange this part of the city. Siza’s plan was the first to be accepted by the city council in 1968. The project consisted of a new layout for the Avenue D. Afonso Henriques, the connection between the Luis I Bridge to the D. Pedro Square and the São Bento Railway Station. The intention of the project was also to reduce traffic. The project was not realized. Siza also proposed a new design in 2001 for the site across the avenue from this one, known as Avenida da Ponte II. This included a museum, library, stores, parking, and houses. This project related to the building Casa Dos 24 Fernando Távora. The scheme was not realized. Documenting the Arranjo Urbanistico are studies and site plans. For correspondence, project documentation and drawings related to this project see project series Edifício de Escritórios na Av. D. Afonso Henriques, Avenida da Ponte AP178.S1.1968.PR02.
Personnes et institutions:
Date:
1968
1968
Titre:
Arranjo Urbanístico para a Av. D. Afonso Henriques, Avenida da Ponte, [Urban planning for Av. D. Afonso Henriques, "Avenida da Ponte"], Porto, Portugal (1968)
Actions:
AP178.S1.1968.PR03
Description:
This project series documents the Arranjo Urbanístico para a Av. D. Afonso Henriques, in Porto, Portugal. The avenue is also known as Avenida da Ponte. While the records were held in the office’s archives this project was assigned the number 32/60. The office assigned the date 1968 for this project. The project consisted of an urban plan for this historic part of the city. It was done in relation to the Edifício de Escritórios na Av. D. Afonso Henriques (see project series AP178.S1.1968.PR02 described in this fonds). In the 1940s, demolition created a rupture with the remaining buildings, including the Porto Cathedral. Since the 1950s, there have been several studies and proposals to rearrange this part of the city. Siza’s plan was the first to be accepted by the city council in 1968. The project consisted of a new layout for the Avenue D. Afonso Henriques, the connection between the Luis I Bridge to the D. Pedro Square and the São Bento Railway Station. The intention of the project was also to reduce traffic. The project was not realized. Siza also proposed a new design in 2001 for the site across the avenue from this one, known as Avenida da Ponte II. This included a museum, library, stores, parking, and houses. This project related to the building Casa Dos 24 Fernando Távora. The scheme was not realized. Documenting the Arranjo Urbanistico are studies and site plans. For correspondence, project documentation and drawings related to this project see project series Edifício de Escritórios na Av. D. Afonso Henriques, Avenida da Ponte AP178.S1.1968.PR02.
Arranjo Urbanístico para a Av. D. Afonso Henriques, Avenida da Ponte, [Urban planning for Av. D. Afonso Henriques, "Avenida da Ponte"], Porto, Portugal (1968)
Actions:
AP178.S1.1968.PR03
Description:
This project series documents the Arranjo Urbanístico para a Av. D. Afonso Henriques, in Porto, Portugal. The avenue is also known as Avenida da Ponte. While the records were held in the office’s archives this project was assigned the number 32/60. The office assigned the date 1968 for this project. The project consisted of an urban plan for this historic part of the city. It was done in relation to the Edifício de Escritórios na Av. D. Afonso Henriques (see project series AP178.S1.1968.PR02 described in this fonds). In the 1940s, demolition created a rupture with the remaining buildings, including the Porto Cathedral. Since the 1950s, there have been several studies and proposals to rearrange this part of the city. Siza’s plan was the first to be accepted by the city council in 1968. The project consisted of a new layout for the Avenue D. Afonso Henriques, the connection between the Luis I Bridge to the D. Pedro Square and the São Bento Railway Station. The intention of the project was also to reduce traffic. The project was not realized. Siza also proposed a new design in 2001 for the site across the avenue from this one, known as Avenida da Ponte II. This included a museum, library, stores, parking, and houses. This project related to the building Casa Dos 24 Fernando Távora. The scheme was not realized. Documenting the Arranjo Urbanistico are studies and site plans. For correspondence, project documentation and drawings related to this project see project series Edifício de Escritórios na Av. D. Afonso Henriques, Avenida da Ponte AP178.S1.1968.PR02.
Niveau de description archivistique:
Project
Project
Date:
1968
1968
Personnes et institutions:
Classification:
photographies
photographies
Actions:
Numéro de référence:
PH1980:0817:031
Description:
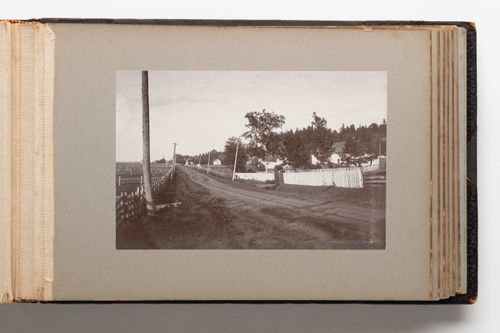
Photograph depicts a unpaved roadway in the countryside fences along both sides. Electric utility poles line the road and a deep ditch runs along the right side of the road. Houses are set back from the road along the right and the property on the lefthand side appears to be divided for farming. A church steeple is visible in the far background of the image at centre.
PH1980:0817:031
Description:
Photograph depicts a unpaved roadway in the countryside fences along both sides. Electric utility poles line the road and a deep ditch runs along the right side of the road. Houses are set back from the road along the right and the property on the lefthand side appears to be divided for farming. A church steeple is visible in the far background of the image at centre.
Personnes et institutions:
Date:
1889-1896
1889-1896
Titre:
View along a rural roadway in Quebec, Canada
Actions:
PH1980:0817:031
Description:
Photograph depicts a unpaved roadway in the countryside fences along both sides. Electric utility poles line the road and a deep ditch runs along the right side of the road. Houses are set back from the road along the right and the property on the lefthand side appears to be divided for farming. A church steeple is visible in the far background of the image at centre.
View along a rural roadway in Quebec, Canada
Actions:
PH1980:0817:031
Description:
Photograph depicts a unpaved roadway in the countryside fences along both sides. Electric utility poles line the road and a deep ditch runs along the right side of the road. Houses are set back from the road along the right and the property on the lefthand side appears to be divided for farming. A church steeple is visible in the far background of the image at centre.
Classification:
photographies
photographies
Date:
1889-1896
1889-1896
Personnes et institutions:
Classification:
dessins
Quantité:
209 drawing(s)
dessins
Quantité:
209 drawing(s)
Actions:
Numéro de référence:
DR1990:0026:001-209
Description:
- Group of student drawings by George Danforth for the first-year architectural design class taught by Mies van der Rohe at the Armour Institute of Technology in 1938-1939. Mostly sketch plans and interior views which study the relationship between walls, windows, columns and doors in houses. The works were accessioned in the groups that they were received in.
DR1990:0026:001-209
Description:
- Group of student drawings by George Danforth for the first-year architectural design class taught by Mies van der Rohe at the Armour Institute of Technology in 1938-1939. Mostly sketch plans and interior views which study the relationship between walls, windows, columns and doors in houses. The works were accessioned in the groups that they were received in.
Personnes et institutions:
Sujet:
architecture, design d'intérieur
architecture, design d'intérieur
Date:
1938-1939
1938-1939
Titre:
First-year architectural design studies made at the Armour Institute of Technology
Actions:
DR1990:0026:001-209
Description:
- Group of student drawings by George Danforth for the first-year architectural design class taught by Mies van der Rohe at the Armour Institute of Technology in 1938-1939. Mostly sketch plans and interior views which study the relationship between walls, windows, columns and doors in houses. The works were accessioned in the groups that they were received in.
First-year architectural design studies made at the Armour Institute of Technology
Actions:
DR1990:0026:001-209
Description:
- Group of student drawings by George Danforth for the first-year architectural design class taught by Mies van der Rohe at the Armour Institute of Technology in 1938-1939. Mostly sketch plans and interior views which study the relationship between walls, windows, columns and doors in houses. The works were accessioned in the groups that they were received in.
Classification:
dessins
Quantité:
209 drawing(s)
dessins
Quantité:
209 drawing(s)
Date:
1938-1939
1938-1939
Personnes et institutions:
Sujet:
architecture, design d'intérieur
architecture, design d'intérieur
Classification:
photographies
Quantité:
21 negative(s)
photographies
Quantité:
21 negative(s)
Numéro de référence:
AP140.S2.SS1.D40.P12
Description:
Includes the original box used to housed the negatives.
AP140.S2.SS1.D40.P12
Description:
Includes the original box used to housed the negatives.
Personnes et institutions:
Titre:
Views of presentation drawings
Actions:
AP140.S2.SS1.D40.P12
Description:
Includes the original box used to housed the negatives.
Views of presentation drawings
Actions:
AP140.S2.SS1.D40.P12
Description:
Includes the original box used to housed the negatives.
Classification:
photographies
Quantité:
21 negative(s)
photographies
Quantité:
21 negative(s)
Personnes et institutions:
Classification:
archives
Niveau de description archivistique:
Fonds
archives
Niveau de description archivistique:
Fonds
Titre:
Fonds Wells Coates
Fonds Wells Coates
Numéro de référence:
AP030
Résumé:
The Wells Coates Fonds, 1909-1986, documents the professional career and personal life of architect Wells Wintemute Coates. The fonds consists of the following materials: approximately 1,937 photographic materials, 530 drawings (including reprographic copies), 3 l.m. textual records, 200 slides, 37 books, 2 reels of 16mm film (400 feet Cine- Kodak Film), 2 medals, 1 box of buttons and 1 box of keys.
AP030
Résumé:
The Wells Coates Fonds, 1909-1986, documents the professional career and personal life of architect Wells Wintemute Coates. The fonds consists of the following materials: approximately 1,937 photographic materials, 530 drawings (including reprographic copies), 3 l.m. textual records, 200 slides, 37 books, 2 reels of 16mm film (400 feet Cine- Kodak Film), 2 medals, 1 box of buttons and 1 box of keys.
Personnes et institutions:
Date:
1909-1986
1909-1986
Titre:
Fonds Wells Coates
Actions:
AP030
Résumé:
The Wells Coates Fonds, 1909-1986, documents the professional career and personal life of architect Wells Wintemute Coates. The fonds consists of the following materials: approximately 1,937 photographic materials, 530 drawings (including reprographic copies), 3 l.m. textual records, 200 slides, 37 books, 2 reels of 16mm film (400 feet Cine- Kodak Film), 2 medals, 1 box of buttons and 1 box of keys.
Fonds Wells Coates
Actions:
AP030
Résumé:
The Wells Coates Fonds, 1909-1986, documents the professional career and personal life of architect Wells Wintemute Coates. The fonds consists of the following materials: approximately 1,937 photographic materials, 530 drawings (including reprographic copies), 3 l.m. textual records, 200 slides, 37 books, 2 reels of 16mm film (400 feet Cine- Kodak Film), 2 medals, 1 box of buttons and 1 box of keys.
Classification:
archives
Niveau de description archivistique:
Fonds
archives
Niveau de description archivistique:
Fonds
Date:
1909-1986
1909-1986
Personnes et institutions:


