


4559 Résultats
Classification:
photographies
photographies
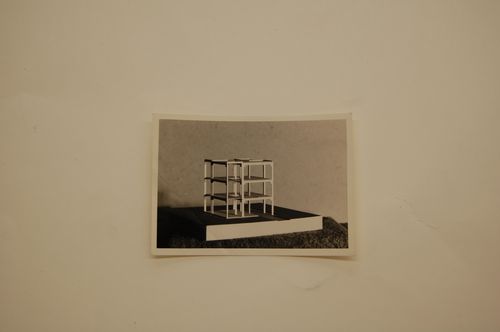
Numéro de référence:
AP140.S2.SS1.D3.P2.1
AP140.S2.SS1.D3.P2.1
Personnes et institutions:
Sujet:
architecture
architecture
Date:
1951
1951
Classification:
photographies
photographies
Date:
1951
1951
Personnes et institutions:
Sujet:
architecture
architecture
Classification:
photographies
photographies
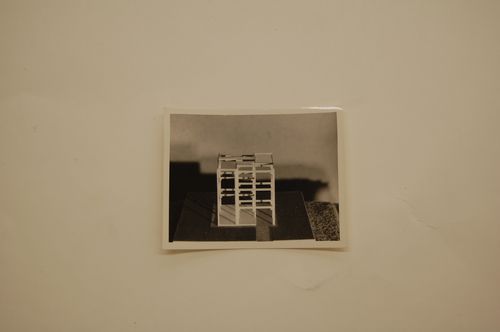
Numéro de référence:
AP140.S2.SS1.D3.P2.2
AP140.S2.SS1.D3.P2.2
Personnes et institutions:
Sujet:
architecture
architecture
Date:
1951
1951
Classification:
photographies
photographies
Date:
1951
1951
Personnes et institutions:
Sujet:
architecture
architecture
Classification:
photographies
photographies
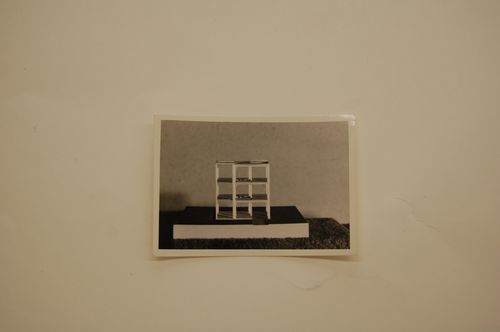
Numéro de référence:
AP140.S2.SS1.D3.P2.3
AP140.S2.SS1.D3.P2.3
Personnes et institutions:
Sujet:
architecture
architecture
Date:
1951
1951
Classification:
photographies
photographies
Date:
1951
1951
Personnes et institutions:
Sujet:
architecture
architecture
Classification:
photographies
photographies
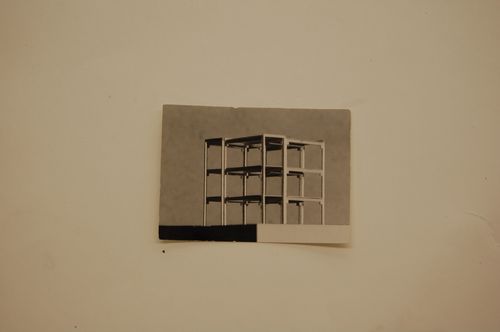
Numéro de référence:
AP140.S2.SS1.D3.P2.4
AP140.S2.SS1.D3.P2.4
Personnes et institutions:
Sujet:
architecture
architecture
Date:
1951
1951
Classification:
photographies
photographies
Date:
1951
1951
Personnes et institutions:
Sujet:
architecture
architecture
Classification:
dessins
dessins
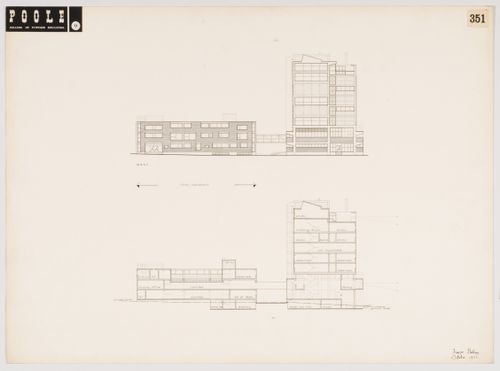
Numéro de référence:
AP140.S2.SS1.D4.P3.1
AP140.S2.SS1.D4.P3.1
Personnes et institutions:
Date:
1951
1951
Classification:
dessins
dessins
Date:
1951
1951
Personnes et institutions:
Classification:
photographies
photographies

Numéro de référence:
AP140.S2.SS1.D8.P3.1
AP140.S2.SS1.D8.P3.1
Personnes et institutions:
Date:
1955 or after
1955 or after
Classification:
photographies
photographies
Date:
1955 or after
1955 or after
Personnes et institutions:
Classification:
dessins
dessins
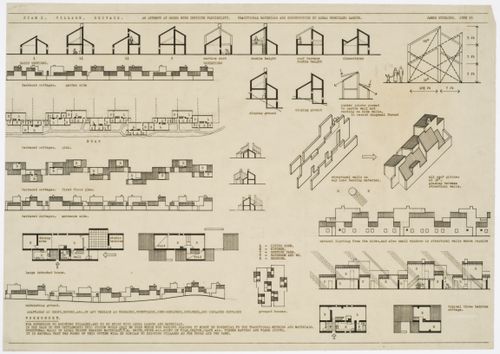
Numéro de référence:
AP140.S2.SS1.D9.P1.2
AP140.S2.SS1.D9.P1.2
Personnes et institutions:
Date:
1955
1955
Titre:
Village housing for CIAM X: plans, sections, elevations, details and axonometrics
Actions:
AP140.S2.SS1.D9.P1.2
Village housing for CIAM X: plans, sections, elevations, details and axonometrics
Actions:
AP140.S2.SS1.D9.P1.2
Classification:
dessins
dessins
Date:
1955
1955
Personnes et institutions:
Classification:
photographies
photographies
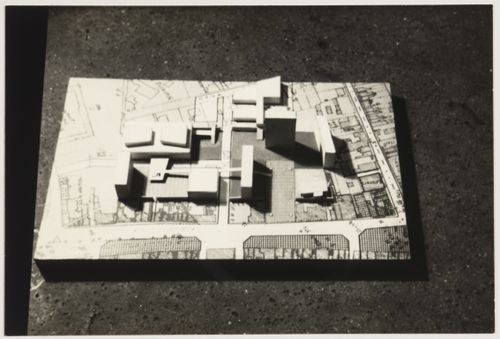
Numéro de référence:
AP140.S1.SS1.D9.P2.1
AP140.S1.SS1.D9.P2.1
Personnes et institutions:
Date:
1952 or after
1952 or after
Classification:
photographies
photographies
Date:
1952 or after
1952 or after
Personnes et institutions:
Classification:
photographies
photographies
Numéro de référence:
AP140.S1.SS1.D9.P2
AP140.S1.SS1.D9.P2
Personnes et institutions:
Date:
circa 1952
circa 1952
Classification:
photographies
photographies
Date:
circa 1952
circa 1952
Personnes et institutions:
Numéro de référence:
AP140.S1.SS1.D3.P3
Description:
Original box for House for the Architect presentation panel and model.
AP140.S1.SS1.D3.P3
Description:
Original box for House for the Architect presentation panel and model.
Personnes et institutions:
Date:
circa 1948-1949
circa 1948-1949
Titre:
Model case, House for the Architect
Actions:
AP140.S1.SS1.D3.P3
Description:
Original box for House for the Architect presentation panel and model.
Model case, House for the Architect
Actions:
AP140.S1.SS1.D3.P3
Description:
Original box for House for the Architect presentation panel and model.
Date:
circa 1948-1949
circa 1948-1949
Personnes et institutions:


