


10003 Results
Form:
drawings
drawings
Actions:
Reference number:
ARCH273198
ARCH273198
People:
Date:
December 1996
December 1996
Title:
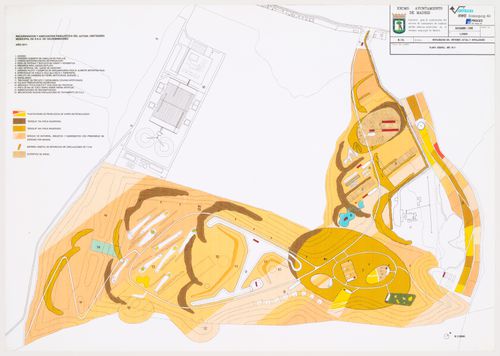
Plan, Planta de reciclaje de residuos urbanos de Valdemingómez, Madrid, Spain
Actions:
ARCH273198
Plan, Planta de reciclaje de residuos urbanos de Valdemingómez, Madrid, Spain
Actions:
ARCH273198
Form:
drawings
drawings
Date:
December 1996
December 1996
People:
Level of archival description:
Project
Project
Actions:
Reference number:
AP164.S1.2002.D2
Description:
The project series documents the Bioclimatic mixed-use towers in the Salburúa fens, Vitoria, Spain. The four “passive” towers include residential units, offices, and commercial space. The firm identified the project as number 146. In 2001, Abalos & Herreros was invited to the competition held by the Sociedad Urbanística Ensanche-21 and Jaureguizahar, where the firm's entry won first place. The firm worked with Renata Sentkiewicz, David Sobrino, and Obiol y Moya. Documenting the project is a model.
AP164.S1.2002.D2
Description:
The project series documents the Bioclimatic mixed-use towers in the Salburúa fens, Vitoria, Spain. The four “passive” towers include residential units, offices, and commercial space. The firm identified the project as number 146. In 2001, Abalos & Herreros was invited to the competition held by the Sociedad Urbanística Ensanche-21 and Jaureguizahar, where the firm's entry won first place. The firm worked with Renata Sentkiewicz, David Sobrino, and Obiol y Moya. Documenting the project is a model.
People:
Date:
2002
2002
Title:
Torres mixtas bioclimáticas en el Humedal de Salburua, Vitoria-Gasteiz, Spain (2002-2006)
Actions:
AP164.S1.2002.D2
Description:
The project series documents the Bioclimatic mixed-use towers in the Salburúa fens, Vitoria, Spain. The four “passive” towers include residential units, offices, and commercial space. The firm identified the project as number 146. In 2001, Abalos & Herreros was invited to the competition held by the Sociedad Urbanística Ensanche-21 and Jaureguizahar, where the firm's entry won first place. The firm worked with Renata Sentkiewicz, David Sobrino, and Obiol y Moya. Documenting the project is a model.
Torres mixtas bioclimáticas en el Humedal de Salburua, Vitoria-Gasteiz, Spain (2002-2006)
Actions:
AP164.S1.2002.D2
Description:
The project series documents the Bioclimatic mixed-use towers in the Salburúa fens, Vitoria, Spain. The four “passive” towers include residential units, offices, and commercial space. The firm identified the project as number 146. In 2001, Abalos & Herreros was invited to the competition held by the Sociedad Urbanística Ensanche-21 and Jaureguizahar, where the firm's entry won first place. The firm worked with Renata Sentkiewicz, David Sobrino, and Obiol y Moya. Documenting the project is a model.
Level of archival description:
Project
Project
Date:
2002
2002
People:
Form:
drawings
drawings
Actions:
Reference number:
ARCH277378
ARCH277378
People:
Date:
1987-1989
1987-1989
Form:
drawings
drawings
Date:
1987-1989
1987-1989
People:
Form:
drawings, textual records
drawings, textual records
Actions:
Reference number:
ARCH278146
Description:
Contains text, maps, aerial views and plans.
ARCH278146
Description:
Contains text, maps, aerial views and plans.
People:
Date:
February 2005
February 2005
Title:
Competition documents, Palacio de congresos y ferial internacional de León, Spain
Actions:
ARCH278146
Description:
Contains text, maps, aerial views and plans.
Competition documents, Palacio de congresos y ferial internacional de León, Spain
Actions:
ARCH278146
Description:
Contains text, maps, aerial views and plans.
Form:
drawings, textual records
drawings, textual records
Date:
February 2005
February 2005
People:
Form:
drawings
drawings
Actions:
Reference number:
ARCH278151
ARCH278151
People:
Date:
ca. 2004
ca. 2004
Title:
Presentation drawings, Palacio de congresos y ferial internacional de León, Spain
Actions:
ARCH278151
Presentation drawings, Palacio de congresos y ferial internacional de León, Spain
Actions:
ARCH278151
Form:
drawings
drawings
Date:
ca. 2004
ca. 2004
People:
Level of archival description:
Project
Project
Actions:
Reference number:
AP178.S1.1992.PR02
Description:
Materials documenting this project have not yet been processed by the archivists and therefore may not be available for consultation. Please contact CCA reference staff to inquire (ref@cca.qc.ca).
AP178.S1.1992.PR02
Description:
Materials documenting this project have not yet been processed by the archivists and therefore may not be available for consultation. Please contact CCA reference staff to inquire (ref@cca.qc.ca).
People:
Title:
Plano de Habitações em Malaga [Malaga Residential complex], Malaga, Spain (1991)
Actions:
AP178.S1.1992.PR02
Description:
Materials documenting this project have not yet been processed by the archivists and therefore may not be available for consultation. Please contact CCA reference staff to inquire (ref@cca.qc.ca).
Plano de Habitações em Malaga [Malaga Residential complex], Malaga, Spain (1991)
Actions:
AP178.S1.1992.PR02
Description:
Materials documenting this project have not yet been processed by the archivists and therefore may not be available for consultation. Please contact CCA reference staff to inquire (ref@cca.qc.ca).
Level of archival description:
Project
Project
People:
Level of archival description:
Project
Project
Actions:
Reference number:
AP178.S1.2005.PR03
Description:
Materials documenting this project have not yet been processed by the archivists and therefore may not be available for consultation. Please contact CCA reference staff to inquire (ref@cca.qc.ca).
AP178.S1.2005.PR03
Description:
Materials documenting this project have not yet been processed by the archivists and therefore may not be available for consultation. Please contact CCA reference staff to inquire (ref@cca.qc.ca).
People:
Title:
Edificio de Habitações em U1 de La Manzana, Manresa, Spain (2005)
Actions:
AP178.S1.2005.PR03
Description:
Materials documenting this project have not yet been processed by the archivists and therefore may not be available for consultation. Please contact CCA reference staff to inquire (ref@cca.qc.ca).
Edificio de Habitações em U1 de La Manzana, Manresa, Spain (2005)
Actions:
AP178.S1.2005.PR03
Description:
Materials documenting this project have not yet been processed by the archivists and therefore may not be available for consultation. Please contact CCA reference staff to inquire (ref@cca.qc.ca).
Level of archival description:
Project
Project
People:
Form:
models
models
Actions:
Reference number:
ARCH283684
ARCH283684
People:
Date:
2002
2002
Title:
Model, Torres mixtas bioclimáticas en el Humedal de Salburua, Vitoria, Spain
Actions:
ARCH283684
Model, Torres mixtas bioclimáticas en el Humedal de Salburua, Vitoria, Spain
Actions:
ARCH283684
Form:
models
models
Date:
2002
2002
People:
Level of archival description:
Sub-series
Sub-series
Actions:
Reference number:
AP178.S1.2005.PR07.SS1
Description:
Materials documenting this project have not yet been processed by the archivists and therefore may not be available for consultation. Please contact CCA reference staff to inquire (ref@cca.qc.ca).
AP178.S1.2005.PR07.SS1
Description:
Materials documenting this project have not yet been processed by the archivists and therefore may not be available for consultation. Please contact CCA reference staff to inquire (ref@cca.qc.ca).
People:
Title:
Estudo Urbanistico: Sector de Cal Trabal, L'Hospitalet de Llobregat, Spain, 2005
Actions:
AP178.S1.2005.PR07.SS1
Description:
Materials documenting this project have not yet been processed by the archivists and therefore may not be available for consultation. Please contact CCA reference staff to inquire (ref@cca.qc.ca).
Estudo Urbanistico: Sector de Cal Trabal, L'Hospitalet de Llobregat, Spain, 2005
Actions:
AP178.S1.2005.PR07.SS1
Description:
Materials documenting this project have not yet been processed by the archivists and therefore may not be available for consultation. Please contact CCA reference staff to inquire (ref@cca.qc.ca).
Level of archival description:
Project
Project
People:
Form:
drawings
drawings
Actions:
Reference number:
ARCH268412
ARCH268412
People:
Date:
ca. 1988
ca. 1988
Form:
drawings
drawings
Date:
ca. 1988
ca. 1988
People:


