


12643 Résultats
Classification:
photographies
photographies
Numéro de référence:
ARCH276761
Description:
Binder contains working and presentation slides (models, plans, schemes, renderings, completion phase) for various projects. Includes: Canadian Chancery, British Columbia Place, Victoria Harbour, Museum of Anthropology, Robson Square, Ohio State University, Beverly Hills Civic Center, San Diego Convention Center, Public Service Building, Portland and others, unidentified.
ARCH276761
Description:
Binder contains working and presentation slides (models, plans, schemes, renderings, completion phase) for various projects. Includes: Canadian Chancery, British Columbia Place, Victoria Harbour, Museum of Anthropology, Robson Square, Ohio State University, Beverly Hills Civic Center, San Diego Convention Center, Public Service Building, Portland and others, unidentified.
Personnes et institutions:
Date:
1970s-1980s
1970s-1980s
Titre:
Working and presentation slides for various projects
Actions:
ARCH276761
Description:
Binder contains working and presentation slides (models, plans, schemes, renderings, completion phase) for various projects. Includes: Canadian Chancery, British Columbia Place, Victoria Harbour, Museum of Anthropology, Robson Square, Ohio State University, Beverly Hills Civic Center, San Diego Convention Center, Public Service Building, Portland and others, unidentified.
Working and presentation slides for various projects
Actions:
ARCH276761
Description:
Binder contains working and presentation slides (models, plans, schemes, renderings, completion phase) for various projects. Includes: Canadian Chancery, British Columbia Place, Victoria Harbour, Museum of Anthropology, Robson Square, Ohio State University, Beverly Hills Civic Center, San Diego Convention Center, Public Service Building, Portland and others, unidentified.
Classification:
photographies
photographies
Date:
1970s-1980s
1970s-1980s
Personnes et institutions:
Titre:
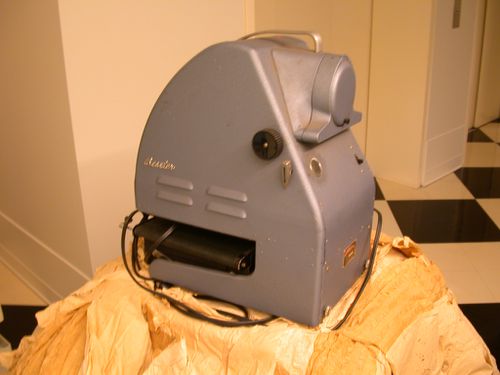
Rétroprojecteur
Rétroprojecteur
Numéro de référence:
ARCH250474
Description:
Rétroprojecteur (overhead projector), modèle Vu-Lyte II;
ARCH250474
Description:
Rétroprojecteur (overhead projector), modèle Vu-Lyte II;
Personnes et institutions:
Titre:
Rétroprojecteur
Actions:
ARCH250474
Description:
Rétroprojecteur (overhead projector), modèle Vu-Lyte II;
Rétroprojecteur
Actions:
ARCH250474
Description:
Rétroprojecteur (overhead projector), modèle Vu-Lyte II;
Personnes et institutions:
Classification:
dessins, photographies
dessins, photographies
Numéro de référence:
ARCH270251
Description:
This ring binder contains material related to the design and construction of the Glass Station. It includes panoramic images of the Glass Station canopy under construction. It also contains 2 photographic prints of wireframe images of the canopy, overlayed with translucent sheets that have notations for page layout. There are 7 colour transparencies: an aerial view of the built work, 2 views of the built work from a neighboring building, and 4 views taken near the gas station pumps while the service station was open. Thirteen slides contain views of the built work, computer-generated bird's-eye perspectives of the project and wireframes of the canopy. There are 3 presentation drawings (elevation, plans, details), one with captions in English. There are 19 colour photographic prints dated January 1992 with views a model being tested in a laboratory. There are 2 photocopies of published articles about the project. There are also 6 reduced copies of presentation drawings (details and a site plan).
ARCH270251
Description:
This ring binder contains material related to the design and construction of the Glass Station. It includes panoramic images of the Glass Station canopy under construction. It also contains 2 photographic prints of wireframe images of the canopy, overlayed with translucent sheets that have notations for page layout. There are 7 colour transparencies: an aerial view of the built work, 2 views of the built work from a neighboring building, and 4 views taken near the gas station pumps while the service station was open. Thirteen slides contain views of the built work, computer-generated bird's-eye perspectives of the project and wireframes of the canopy. There are 3 presentation drawings (elevation, plans, details), one with captions in English. There are 19 colour photographic prints dated January 1992 with views a model being tested in a laboratory. There are 2 photocopies of published articles about the project. There are also 6 reduced copies of presentation drawings (details and a site plan).
Personnes et institutions:
Date:
1992-1994?
1992-1994?
Titre:
Ring binder containing material related to the design and construction of the Glass Station, Oguni, Japan
Actions:
ARCH270251
Description:
This ring binder contains material related to the design and construction of the Glass Station. It includes panoramic images of the Glass Station canopy under construction. It also contains 2 photographic prints of wireframe images of the canopy, overlayed with translucent sheets that have notations for page layout. There are 7 colour transparencies: an aerial view of the built work, 2 views of the built work from a neighboring building, and 4 views taken near the gas station pumps while the service station was open. Thirteen slides contain views of the built work, computer-generated bird's-eye perspectives of the project and wireframes of the canopy. There are 3 presentation drawings (elevation, plans, details), one with captions in English. There are 19 colour photographic prints dated January 1992 with views a model being tested in a laboratory. There are 2 photocopies of published articles about the project. There are also 6 reduced copies of presentation drawings (details and a site plan).
Ring binder containing material related to the design and construction of the Glass Station, Oguni, Japan
Actions:
ARCH270251
Description:
This ring binder contains material related to the design and construction of the Glass Station. It includes panoramic images of the Glass Station canopy under construction. It also contains 2 photographic prints of wireframe images of the canopy, overlayed with translucent sheets that have notations for page layout. There are 7 colour transparencies: an aerial view of the built work, 2 views of the built work from a neighboring building, and 4 views taken near the gas station pumps while the service station was open. Thirteen slides contain views of the built work, computer-generated bird's-eye perspectives of the project and wireframes of the canopy. There are 3 presentation drawings (elevation, plans, details), one with captions in English. There are 19 colour photographic prints dated January 1992 with views a model being tested in a laboratory. There are 2 photocopies of published articles about the project. There are also 6 reduced copies of presentation drawings (details and a site plan).
Classification:
dessins, photographies
dessins, photographies
Date:
1992-1994?
1992-1994?
Personnes et institutions:
Classification:
archives
Niveau de description archivistique:
Fonds
archives
Niveau de description archivistique:
Fonds
Titre:
Fonds Amancio Williams
Fonds Amancio Williams
Numéro de référence:
AP205
Résumé:
The Amancio Williams fonds documents Williams' career as an architect and designer from the 1940s to the late 1980s. The fonds documents his work for over 80 architectural, urban planning and furniture design projects, as well as the administration of his architecture practice, and his professional activities through correspondence, photographic material, and promotional materials.
AP205
Résumé:
The Amancio Williams fonds documents Williams' career as an architect and designer from the 1940s to the late 1980s. The fonds documents his work for over 80 architectural, urban planning and furniture design projects, as well as the administration of his architecture practice, and his professional activities through correspondence, photographic material, and promotional materials.
Personnes et institutions:
Date:
1848-2010s
1848-2010s
Titre:
Fonds Amancio Williams
Actions:
AP205
Résumé:
The Amancio Williams fonds documents Williams' career as an architect and designer from the 1940s to the late 1980s. The fonds documents his work for over 80 architectural, urban planning and furniture design projects, as well as the administration of his architecture practice, and his professional activities through correspondence, photographic material, and promotional materials.
Fonds Amancio Williams
Actions:
AP205
Résumé:
The Amancio Williams fonds documents Williams' career as an architect and designer from the 1940s to the late 1980s. The fonds documents his work for over 80 architectural, urban planning and furniture design projects, as well as the administration of his architecture practice, and his professional activities through correspondence, photographic material, and promotional materials.
Classification:
archives
Niveau de description archivistique:
Fonds
archives
Niveau de description archivistique:
Fonds
Date:
1848-2010s
1848-2010s
Personnes et institutions:
Niveau de description archivistique:
Série(s)
Série(s)
Titre:
Projects
Projects
Numéro de référence:
AP198.S1
Description:
Series consists of records documenting two of Kivi Sotamaa and OCEAN North’s projects: the Open Arena – Töölö Football Stadium and the Terra Cultura – Jyväskylä Music and Art Centre. Both projects were international architectural competitions worked on concurrently in 1997. The collaborative process around these projects allowed exploring design methods through the usage of digital tools. Records, for the most part, consist of digital files and show the design process for both projects. In discussions with Greg Lynn, Johan Bettum and Kivi Sotamaa have expressed that they had broached Töölö as a landscape and Jyväskylä as a cloud. Altogether, this vision is visible in the digital drawings for both projects, although more predominantly in the Jyväskylä records which also includes detailed plans. For both projects, digital drawings and models were created using CAD software (Microstation, form*Z, 3D Studio). Many drawings were saved exclusively as raster or vector images. Project records include physical drawings. For Töölö, drawings show mainly the work on the shape of the structure and include printouts from CAD drawings. These are partial plans and sections. The records for Jyväskylä include sections and plans of the different levels of the building as well as an annotated sketch. Textual records in Series 2 provide more context for the design process and the creation and use of methodologies such as particle streaming, used in the design process for Jyväskylä, and Channelling Systems, used in the design process for Töölö. Sources: Greg Lynn, ed. Archaeology of the Digital 17: OCEAN North, Jyväskylä Music and Arts Centre, Montréal: Canadian Centre for Architecture, 2017. ePub.
AP198.S1
Description:
Series consists of records documenting two of Kivi Sotamaa and OCEAN North’s projects: the Open Arena – Töölö Football Stadium and the Terra Cultura – Jyväskylä Music and Art Centre. Both projects were international architectural competitions worked on concurrently in 1997. The collaborative process around these projects allowed exploring design methods through the usage of digital tools. Records, for the most part, consist of digital files and show the design process for both projects. In discussions with Greg Lynn, Johan Bettum and Kivi Sotamaa have expressed that they had broached Töölö as a landscape and Jyväskylä as a cloud. Altogether, this vision is visible in the digital drawings for both projects, although more predominantly in the Jyväskylä records which also includes detailed plans. For both projects, digital drawings and models were created using CAD software (Microstation, form*Z, 3D Studio). Many drawings were saved exclusively as raster or vector images. Project records include physical drawings. For Töölö, drawings show mainly the work on the shape of the structure and include printouts from CAD drawings. These are partial plans and sections. The records for Jyväskylä include sections and plans of the different levels of the building as well as an annotated sketch. Textual records in Series 2 provide more context for the design process and the creation and use of methodologies such as particle streaming, used in the design process for Jyväskylä, and Channelling Systems, used in the design process for Töölö. Sources: Greg Lynn, ed. Archaeology of the Digital 17: OCEAN North, Jyväskylä Music and Arts Centre, Montréal: Canadian Centre for Architecture, 2017. ePub.
Personnes et institutions:
Date:
1997
1997
Titre:
Projects
Actions:
AP198.S1
Description:
Series consists of records documenting two of Kivi Sotamaa and OCEAN North’s projects: the Open Arena – Töölö Football Stadium and the Terra Cultura – Jyväskylä Music and Art Centre. Both projects were international architectural competitions worked on concurrently in 1997. The collaborative process around these projects allowed exploring design methods through the usage of digital tools. Records, for the most part, consist of digital files and show the design process for both projects. In discussions with Greg Lynn, Johan Bettum and Kivi Sotamaa have expressed that they had broached Töölö as a landscape and Jyväskylä as a cloud. Altogether, this vision is visible in the digital drawings for both projects, although more predominantly in the Jyväskylä records which also includes detailed plans. For both projects, digital drawings and models were created using CAD software (Microstation, form*Z, 3D Studio). Many drawings were saved exclusively as raster or vector images. Project records include physical drawings. For Töölö, drawings show mainly the work on the shape of the structure and include printouts from CAD drawings. These are partial plans and sections. The records for Jyväskylä include sections and plans of the different levels of the building as well as an annotated sketch. Textual records in Series 2 provide more context for the design process and the creation and use of methodologies such as particle streaming, used in the design process for Jyväskylä, and Channelling Systems, used in the design process for Töölö. Sources: Greg Lynn, ed. Archaeology of the Digital 17: OCEAN North, Jyväskylä Music and Arts Centre, Montréal: Canadian Centre for Architecture, 2017. ePub.
Projects
Actions:
AP198.S1
Description:
Series consists of records documenting two of Kivi Sotamaa and OCEAN North’s projects: the Open Arena – Töölö Football Stadium and the Terra Cultura – Jyväskylä Music and Art Centre. Both projects were international architectural competitions worked on concurrently in 1997. The collaborative process around these projects allowed exploring design methods through the usage of digital tools. Records, for the most part, consist of digital files and show the design process for both projects. In discussions with Greg Lynn, Johan Bettum and Kivi Sotamaa have expressed that they had broached Töölö as a landscape and Jyväskylä as a cloud. Altogether, this vision is visible in the digital drawings for both projects, although more predominantly in the Jyväskylä records which also includes detailed plans. For both projects, digital drawings and models were created using CAD software (Microstation, form*Z, 3D Studio). Many drawings were saved exclusively as raster or vector images. Project records include physical drawings. For Töölö, drawings show mainly the work on the shape of the structure and include printouts from CAD drawings. These are partial plans and sections. The records for Jyväskylä include sections and plans of the different levels of the building as well as an annotated sketch. Textual records in Series 2 provide more context for the design process and the creation and use of methodologies such as particle streaming, used in the design process for Jyväskylä, and Channelling Systems, used in the design process for Töölö. Sources: Greg Lynn, ed. Archaeology of the Digital 17: OCEAN North, Jyväskylä Music and Arts Centre, Montréal: Canadian Centre for Architecture, 2017. ePub.
Niveau de description archivistique:
Series
Series
Date:
1997
1997
Personnes et institutions:
Classification:
expositions
expositions

Actions:
Description:
Au cours des années soixante, les profondes transformations de Montréal en ont fait un archétype des grandes métropoles occidentales. À titre d’hôte de l’exposition universelle de 1967, Montréal a confirmé son statut de ville de l’avenir sur la scène internationale. Les années 60 : Montréal voit grand illustre les processus qui ont entraîné cette mutation. À travers des(...)
Au cours des années soixante, les profondes transformations de Montréal en ont fait un archétype des grandes métropoles occidentales. À titre d’hôte de l’exposition universelle de 1967, Montréal a confirmé son statut de ville de l’avenir sur la scène internationale. Les années 60 : Montréal voit grand illustre les processus qui ont entraîné cette mutation. À travers des(...)
Localisation:
Salles principales
Salles principales
Date:
20 octobre 2004 au 11 septembre 2005
20 octobre 2004 au 11 septembre 2005
Titre:
Les années 60 : Montréal voit grand
Actions:
Description:
Au cours des années soixante, les profondes transformations de Montréal en ont fait un archétype des grandes métropoles occidentales. À titre d’hôte de l’exposition universelle de 1967, Montréal a confirmé son statut de ville de l’avenir sur la scène internationale. Les années 60 : Montréal voit grand illustre les processus qui ont entraîné cette mutation. À travers des(...)
Les années 60 : Montréal voit grand
Actions:
Description:
Au cours des années soixante, les profondes transformations de Montréal en ont fait un archétype des grandes métropoles occidentales. À titre d’hôte de l’exposition universelle de 1967, Montréal a confirmé son statut de ville de l’avenir sur la scène internationale. Les années 60 : Montréal voit grand illustre les processus qui ont entraîné cette mutation. À travers des(...)
Classification:
expositions
expositions
Date:
20 octobre 2004 au
11 septembre 2005
20 octobre 2004 au
11 septembre 2005
Localisation:
Salles principales
Salles principales
Classification:
événements
événements
Localisation:
Théâtre Paul-Desmarais
Théâtre Paul-Desmarais
Date:
27 septembre 2007
27 septembre 2007
Classification:
événements
événements
Date:
27 septembre 2007
27 septembre 2007
Localisation:
Théâtre Paul-Desmarais
Théâtre Paul-Desmarais
Niveau de description archivistique:
Série(s)
Série(s)
Numéro de référence:
AP177.S2
Description:
This series contains additional CAD and 3D modeling work made by David Ruy for RUR Architecture in order to achieve the design of architectural elements of the Kansai-kan National Diet Library competition. Files are identified as parts or elements of the building such as “upper slab”, “pig” (term used for the theater), “topo[graphical] lines”, “spiral” (a part of the store), “diagram”, “catwalks”, “ramps”, etc. File names are similar to the ones found in AP177.S1, which could indicate that the files represent different versions of the digital drawings. Under the directory FINAL PLANS, file names suggest digital drawings presenting more substantial parts of the building such as “conference level”, “plan”, and “hanging volume”. Files were created using form*Z and Alias and were saved in FMZ, DXF and OBJ formats. Series also includes, in the “scans” directory, digitized images, in JPEG format, of manual drawings of the upper and lower slab with topographical lines, the spiral and the placing of support points.
AP177.S2
Description:
This series contains additional CAD and 3D modeling work made by David Ruy for RUR Architecture in order to achieve the design of architectural elements of the Kansai-kan National Diet Library competition. Files are identified as parts or elements of the building such as “upper slab”, “pig” (term used for the theater), “topo[graphical] lines”, “spiral” (a part of the store), “diagram”, “catwalks”, “ramps”, etc. File names are similar to the ones found in AP177.S1, which could indicate that the files represent different versions of the digital drawings. Under the directory FINAL PLANS, file names suggest digital drawings presenting more substantial parts of the building such as “conference level”, “plan”, and “hanging volume”. Files were created using form*Z and Alias and were saved in FMZ, DXF and OBJ formats. Series also includes, in the “scans” directory, digitized images, in JPEG format, of manual drawings of the upper and lower slab with topographical lines, the spiral and the placing of support points.
Personnes et institutions:
Date:
1996-2015
1996-2015
Titre:
David Ruy digital working files
Actions:
AP177.S2
Description:
This series contains additional CAD and 3D modeling work made by David Ruy for RUR Architecture in order to achieve the design of architectural elements of the Kansai-kan National Diet Library competition. Files are identified as parts or elements of the building such as “upper slab”, “pig” (term used for the theater), “topo[graphical] lines”, “spiral” (a part of the store), “diagram”, “catwalks”, “ramps”, etc. File names are similar to the ones found in AP177.S1, which could indicate that the files represent different versions of the digital drawings. Under the directory FINAL PLANS, file names suggest digital drawings presenting more substantial parts of the building such as “conference level”, “plan”, and “hanging volume”. Files were created using form*Z and Alias and were saved in FMZ, DXF and OBJ formats. Series also includes, in the “scans” directory, digitized images, in JPEG format, of manual drawings of the upper and lower slab with topographical lines, the spiral and the placing of support points.
David Ruy digital working files
Actions:
AP177.S2
Description:
This series contains additional CAD and 3D modeling work made by David Ruy for RUR Architecture in order to achieve the design of architectural elements of the Kansai-kan National Diet Library competition. Files are identified as parts or elements of the building such as “upper slab”, “pig” (term used for the theater), “topo[graphical] lines”, “spiral” (a part of the store), “diagram”, “catwalks”, “ramps”, etc. File names are similar to the ones found in AP177.S1, which could indicate that the files represent different versions of the digital drawings. Under the directory FINAL PLANS, file names suggest digital drawings presenting more substantial parts of the building such as “conference level”, “plan”, and “hanging volume”. Files were created using form*Z and Alias and were saved in FMZ, DXF and OBJ formats. Series also includes, in the “scans” directory, digitized images, in JPEG format, of manual drawings of the upper and lower slab with topographical lines, the spiral and the placing of support points.
Niveau de description archivistique:
Series
Series
Date:
1996-2015
1996-2015
Personnes et institutions:
Classification:
photographies
photographies
Numéro de référence:
ARCH283598
Description:
Maquette de l'Annexe au Palais de Justice de Montréal avec modèle.
ARCH283598
Description:
Maquette de l'Annexe au Palais de Justice de Montréal avec modèle.
Personnes et institutions:
Date:
circa 1925
circa 1925
Titre:
Photographies de la maquette, Annexe au Palais de Justice de Montréal
Actions:
ARCH283598
Description:
Maquette de l'Annexe au Palais de Justice de Montréal avec modèle.
Photographies de la maquette, Annexe au Palais de Justice de Montréal
Actions:
ARCH283598
Description:
Maquette de l'Annexe au Palais de Justice de Montréal avec modèle.
Classification:
photographies
photographies
Date:
circa 1925
circa 1925
Personnes et institutions:
Classification:
documents textuels
documents textuels
Numéro de référence:
ARCH258353
Description:
Correspondance avec le comité, incluant des révisions, la modèle couverture.
ARCH258353
Description:
Correspondance avec le comité, incluant des révisions, la modèle couverture.
Personnes et institutions:
Date:
1945-1966
1945-1966
Titre:
Correspondance relative au Comité de l'Avis aux candidats de l'Association des architectes de la province de Québec
Actions:
ARCH258353
Description:
Correspondance avec le comité, incluant des révisions, la modèle couverture.
Correspondance relative au Comité de l'Avis aux candidats de l'Association des architectes de la province de Québec
Actions:
ARCH258353
Description:
Correspondance avec le comité, incluant des révisions, la modèle couverture.
Classification:
documents textuels
documents textuels
Date:
1945-1966
1945-1966
Personnes et institutions:


