


26739 Résultats
Classification:
expositions
expositions
Actions:
Description:
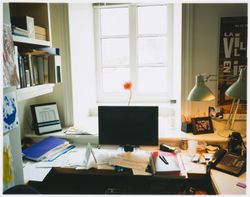
Le bâtiment du Centre Canadien d’Architecture (CCA) fut conçu à la fois comme une extension de la maison Shaughnessy, une résidence construite au XIXe siècle, et comme un objet à part entière de la collection. Le CCA est inauguré en 1989 avec l’exposition Architecture et paysage qui présentait le nouvel édifice et ses jardins. En tant qu’acteur essentiel dans la recherche(...)
Le bâtiment du Centre Canadien d’Architecture (CCA) fut conçu à la fois comme une extension de la maison Shaughnessy, une résidence construite au XIXe siècle, et comme un objet à part entière de la collection. Le CCA est inauguré en 1989 avec l’exposition Architecture et paysage qui présentait le nouvel édifice et ses jardins. En tant qu’acteur essentiel dans la recherche(...)
Localisation:
Vitrines
Vitrines
Date:
22 avril 2015 au 30 novembre 2015
22 avril 2015 au 30 novembre 2015
Titre:
Photographies du CCA, 1987-2015
Actions:
Description:
Le bâtiment du Centre Canadien d’Architecture (CCA) fut conçu à la fois comme une extension de la maison Shaughnessy, une résidence construite au XIXe siècle, et comme un objet à part entière de la collection. Le CCA est inauguré en 1989 avec l’exposition Architecture et paysage qui présentait le nouvel édifice et ses jardins. En tant qu’acteur essentiel dans la recherche(...)
Photographies du CCA, 1987-2015
Actions:
Description:
Le bâtiment du Centre Canadien d’Architecture (CCA) fut conçu à la fois comme une extension de la maison Shaughnessy, une résidence construite au XIXe siècle, et comme un objet à part entière de la collection. Le CCA est inauguré en 1989 avec l’exposition Architecture et paysage qui présentait le nouvel édifice et ses jardins. En tant qu’acteur essentiel dans la recherche(...)
Classification:
expositions
expositions
Date:
22 avril 2015 au
30 novembre 2015
22 avril 2015 au
30 novembre 2015
Localisation:
Vitrines
Vitrines
Classification:
photographies
Quantité:
9 photograph(s)
photographies
Quantité:
9 photograph(s)
Numéro de référence:
ARCH269658
Description:
Group consists of various photographs predominantly of Chandigarh, India, including: - A man sitting in front of a rural house - A tree in a field - Women walking in a street - Women and children spinning string in a rural home near Chandigarh - Portrait of a bearded man - Men and children washing oxen in water - Unidentified bas-relief of the sun in concrete - The Secretariat in the Capitol Complex - Open hand bas-relief in concrete
ARCH269658
Description:
Group consists of various photographs predominantly of Chandigarh, India, including: - A man sitting in front of a rural house - A tree in a field - Women walking in a street - Women and children spinning string in a rural home near Chandigarh - Portrait of a bearded man - Men and children washing oxen in water - Unidentified bas-relief of the sun in concrete - The Secretariat in the Capitol Complex - Open hand bas-relief in concrete
Personnes et institutions:
Date:
between 1951 and 1965
between 1951 and 1965
Titre:
Various photographs predominantly of Chandigarh, India
Actions:
ARCH269658
Description:
Group consists of various photographs predominantly of Chandigarh, India, including: - A man sitting in front of a rural house - A tree in a field - Women walking in a street - Women and children spinning string in a rural home near Chandigarh - Portrait of a bearded man - Men and children washing oxen in water - Unidentified bas-relief of the sun in concrete - The Secretariat in the Capitol Complex - Open hand bas-relief in concrete
Various photographs predominantly of Chandigarh, India
Actions:
ARCH269658
Description:
Group consists of various photographs predominantly of Chandigarh, India, including: - A man sitting in front of a rural house - A tree in a field - Women walking in a street - Women and children spinning string in a rural home near Chandigarh - Portrait of a bearded man - Men and children washing oxen in water - Unidentified bas-relief of the sun in concrete - The Secretariat in the Capitol Complex - Open hand bas-relief in concrete
Classification:
photographies
Quantité:
9 photograph(s)
photographies
Quantité:
9 photograph(s)
Date:
between 1951 and 1965
between 1951 and 1965
Personnes et institutions:
Classification:
documents textuels
documents textuels
Numéro de référence:
ARCH273725
Description:
6 files- office records of contacts and employees, Joan Stanley Baker, Allan Bell and Charlotte Gobeil, primarily correspondence; Arthur Erickson Atelier, correspondence file regarding projects in the Middle East; letters of support and verification from Arthur Erickson, Arthur Erickson Architectural Corporation, Vancouver, British Columbia; correspondence regaring the Beijing Opera House design competition and architect Paul Andreu. Also contains Certificates of Practice (2002-2005), Architectural Institute of British Columbia.
ARCH273725
Description:
6 files- office records of contacts and employees, Joan Stanley Baker, Allan Bell and Charlotte Gobeil, primarily correspondence; Arthur Erickson Atelier, correspondence file regarding projects in the Middle East; letters of support and verification from Arthur Erickson, Arthur Erickson Architectural Corporation, Vancouver, British Columbia; correspondence regaring the Beijing Opera House design competition and architect Paul Andreu. Also contains Certificates of Practice (2002-2005), Architectural Institute of British Columbia.
Personnes et institutions:
Date:
1993-2004
1993-2004
Titre:
Office records of contacts and employees, correspondence, and correspondence file regarding projects
Actions:
ARCH273725
Description:
6 files- office records of contacts and employees, Joan Stanley Baker, Allan Bell and Charlotte Gobeil, primarily correspondence; Arthur Erickson Atelier, correspondence file regarding projects in the Middle East; letters of support and verification from Arthur Erickson, Arthur Erickson Architectural Corporation, Vancouver, British Columbia; correspondence regaring the Beijing Opera House design competition and architect Paul Andreu. Also contains Certificates of Practice (2002-2005), Architectural Institute of British Columbia.
Office records of contacts and employees, correspondence, and correspondence file regarding projects
Actions:
ARCH273725
Description:
6 files- office records of contacts and employees, Joan Stanley Baker, Allan Bell and Charlotte Gobeil, primarily correspondence; Arthur Erickson Atelier, correspondence file regarding projects in the Middle East; letters of support and verification from Arthur Erickson, Arthur Erickson Architectural Corporation, Vancouver, British Columbia; correspondence regaring the Beijing Opera House design competition and architect Paul Andreu. Also contains Certificates of Practice (2002-2005), Architectural Institute of British Columbia.
Classification:
documents textuels
documents textuels
Date:
1993-2004
1993-2004
Personnes et institutions:
Classification:
dessins
Quantité:
20 File
dessins
Quantité:
20 File
Numéro de référence:
ARCH41278
Description:
assembly hall for Torpedo and Gunnery School, Combined Shops doors, Central Heating Plant doors, mastic and cement bases for hospital, Hospital galley and foyer, hospital x-ray room, windows and doors for Signal A.S.D.I.C. Building, hospital kitchen, galleys for General Office Building, Signal and A.S.D.I.C. Building conversion to barracks, changes to Barracks Building, counters and partitions, Hospital door, concrete column for General Offices, Hospital passage, pump house, fences and gates
ARCH41278
Description:
assembly hall for Torpedo and Gunnery School, Combined Shops doors, Central Heating Plant doors, mastic and cement bases for hospital, Hospital galley and foyer, hospital x-ray room, windows and doors for Signal A.S.D.I.C. Building, hospital kitchen, galleys for General Office Building, Signal and A.S.D.I.C. Building conversion to barracks, changes to Barracks Building, counters and partitions, Hospital door, concrete column for General Offices, Hospital passage, pump house, fences and gates
Personnes et institutions:
Titre:
Assembly hall for Torpedo and Gunnery School, Combined Shops doors
Actions:
ARCH41278
Description:
assembly hall for Torpedo and Gunnery School, Combined Shops doors, Central Heating Plant doors, mastic and cement bases for hospital, Hospital galley and foyer, hospital x-ray room, windows and doors for Signal A.S.D.I.C. Building, hospital kitchen, galleys for General Office Building, Signal and A.S.D.I.C. Building conversion to barracks, changes to Barracks Building, counters and partitions, Hospital door, concrete column for General Offices, Hospital passage, pump house, fences and gates
Assembly hall for Torpedo and Gunnery School, Combined Shops doors
Actions:
ARCH41278
Description:
assembly hall for Torpedo and Gunnery School, Combined Shops doors, Central Heating Plant doors, mastic and cement bases for hospital, Hospital galley and foyer, hospital x-ray room, windows and doors for Signal A.S.D.I.C. Building, hospital kitchen, galleys for General Office Building, Signal and A.S.D.I.C. Building conversion to barracks, changes to Barracks Building, counters and partitions, Hospital door, concrete column for General Offices, Hospital passage, pump house, fences and gates
Classification:
dessins
Quantité:
20 File
dessins
Quantité:
20 File
Personnes et institutions:
Niveau de description archivistique:
Sous-série
Sous-série
Titre:
Suresh Kumar
Suresh Kumar
Numéro de référence:
AP156.S4.SS6.D2
Description:
Le dossier documente les photographies de l'Inde, autre que Chandigarh, prises par Suresh Kumar dans les années 1950 aux années 1970. Le matériel dans ce dossier a été produit entre 1951 et les années 1970. Le dossier contient des photographies de la vie quotidienne et de maisons rurales. File documents the photographs of India, other than Chandigarh, taken by Suresh Kumar in the 1950s and the 1970s. The material in this file was produced between 1951 and the 1970s. The file contains photographs of everyday life and rural houses.
AP156.S4.SS6.D2
Description:
Le dossier documente les photographies de l'Inde, autre que Chandigarh, prises par Suresh Kumar dans les années 1950 aux années 1970. Le matériel dans ce dossier a été produit entre 1951 et les années 1970. Le dossier contient des photographies de la vie quotidienne et de maisons rurales. File documents the photographs of India, other than Chandigarh, taken by Suresh Kumar in the 1950s and the 1970s. The material in this file was produced between 1951 and the 1970s. The file contains photographs of everyday life and rural houses.
Personnes et institutions:
Date:
1951-1970s
1951-1970s
Titre:
Suresh Kumar
Actions:
AP156.S4.SS6.D2
Description:
Le dossier documente les photographies de l'Inde, autre que Chandigarh, prises par Suresh Kumar dans les années 1950 aux années 1970. Le matériel dans ce dossier a été produit entre 1951 et les années 1970. Le dossier contient des photographies de la vie quotidienne et de maisons rurales. File documents the photographs of India, other than Chandigarh, taken by Suresh Kumar in the 1950s and the 1970s. The material in this file was produced between 1951 and the 1970s. The file contains photographs of everyday life and rural houses.
Suresh Kumar
Actions:
AP156.S4.SS6.D2
Description:
Le dossier documente les photographies de l'Inde, autre que Chandigarh, prises par Suresh Kumar dans les années 1950 aux années 1970. Le matériel dans ce dossier a été produit entre 1951 et les années 1970. Le dossier contient des photographies de la vie quotidienne et de maisons rurales. File documents the photographs of India, other than Chandigarh, taken by Suresh Kumar in the 1950s and the 1970s. The material in this file was produced between 1951 and the 1970s. The file contains photographs of everyday life and rural houses.
Niveau de description archivistique:
Dossier 2
Dossier 2
Date:
1951-1970s
1951-1970s
Personnes et institutions:
Classification:
dessins
dessins
Numéro de référence:
ARCH288571
Description:
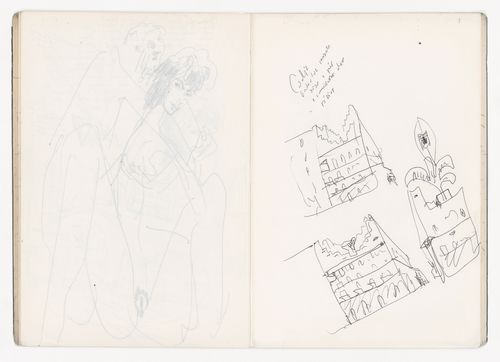
This sketchbook includes sketches for the reconstruction of Portal di Riquer in Alcoy, Spain, and for the reconstruction of the Chiado. It also contains sketches of a garden in Seville, people, and furniture, as well as notes for the Housing in Concepción Arenal in Cadiz, Guardiola house in Puerto de Santa Maria, Santo Domingo de Bonaval Park in Santiago de Compostela, Vilanova de Arousa Sport complex, and Olympic Village Meteorological Centre and MOPU delegation headquarters in Barcelona.
ARCH288571
Description:
This sketchbook includes sketches for the reconstruction of Portal di Riquer in Alcoy, Spain, and for the reconstruction of the Chiado. It also contains sketches of a garden in Seville, people, and furniture, as well as notes for the Housing in Concepción Arenal in Cadiz, Guardiola house in Puerto de Santa Maria, Santo Domingo de Bonaval Park in Santiago de Compostela, Vilanova de Arousa Sport complex, and Olympic Village Meteorological Centre and MOPU delegation headquarters in Barcelona.
Personnes et institutions:
Date:
August 1989
August 1989
Titre:
Sketchbook 292: Texto Baixa - Fac. Arq.ra Jardins-Madrid- Museu Porto II-Cadiz I -Sevilha Jardim Sicilia-Alcoy
Actions:
ARCH288571
Description:
This sketchbook includes sketches for the reconstruction of Portal di Riquer in Alcoy, Spain, and for the reconstruction of the Chiado. It also contains sketches of a garden in Seville, people, and furniture, as well as notes for the Housing in Concepción Arenal in Cadiz, Guardiola house in Puerto de Santa Maria, Santo Domingo de Bonaval Park in Santiago de Compostela, Vilanova de Arousa Sport complex, and Olympic Village Meteorological Centre and MOPU delegation headquarters in Barcelona.
Sketchbook 292: Texto Baixa - Fac. Arq.ra Jardins-Madrid- Museu Porto II-Cadiz I -Sevilha Jardim Sicilia-Alcoy
Actions:
ARCH288571
Description:
This sketchbook includes sketches for the reconstruction of Portal di Riquer in Alcoy, Spain, and for the reconstruction of the Chiado. It also contains sketches of a garden in Seville, people, and furniture, as well as notes for the Housing in Concepción Arenal in Cadiz, Guardiola house in Puerto de Santa Maria, Santo Domingo de Bonaval Park in Santiago de Compostela, Vilanova de Arousa Sport complex, and Olympic Village Meteorological Centre and MOPU delegation headquarters in Barcelona.
Classification:
dessins
dessins
Date:
August 1989
August 1989
Personnes et institutions:
Classification:
articles
articles
Actions:
Dossier:
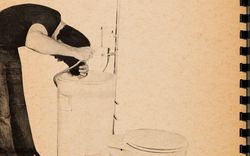
Notre client, la planète
Notre client, la planète
Mot(s)-clé(s):
maison autonome, McGill University, Minimum Cost Housing Group (MCHG), Stop the Five Gallon Flush, toilettes
maison autonome, McGill University, Minimum Cost Housing Group (MCHG), Stop the Five Gallon Flush, toilettes
Publié:
19 octobre 2015
19 octobre 2015
Dossier:
Notre client, la planète
Notre client, la planète
Classification:
expositions
expositions
Actions:
Description:
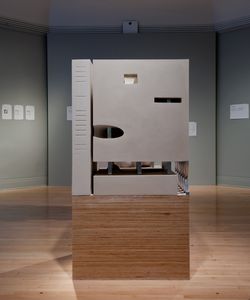
Située à Paris, la Bibliothèque nationale de France, super-bibliothèque combinant cinq collections nationales sous un même toit, a été l’étape finale des grands travaux lancés par le président François Mitterrand. Organisé à l’origine pour offrir un lieu à toute la production de mots, d’images et de sons depuis 1945, le concours d’architecture a révélé la diversité et(...)
Située à Paris, la Bibliothèque nationale de France, super-bibliothèque combinant cinq collections nationales sous un même toit, a été l’étape finale des grands travaux lancés par le président François Mitterrand. Organisé à l’origine pour offrir un lieu à toute la production de mots, d’images et de sons depuis 1945, le concours d’architecture a révélé la diversité et(...)
Localisation:
Salle octogonale
Salle octogonale
Date:
15 mai 2012 au 9 septembre 2012
15 mai 2012 au 9 septembre 2012
Titre:
Très Grande Bibliothèque (Very Big Library)
Actions:
Description:
Située à Paris, la Bibliothèque nationale de France, super-bibliothèque combinant cinq collections nationales sous un même toit, a été l’étape finale des grands travaux lancés par le président François Mitterrand. Organisé à l’origine pour offrir un lieu à toute la production de mots, d’images et de sons depuis 1945, le concours d’architecture a révélé la diversité et(...)
Très Grande Bibliothèque (Very Big Library)
Actions:
Description:
Située à Paris, la Bibliothèque nationale de France, super-bibliothèque combinant cinq collections nationales sous un même toit, a été l’étape finale des grands travaux lancés par le président François Mitterrand. Organisé à l’origine pour offrir un lieu à toute la production de mots, d’images et de sons depuis 1945, le concours d’architecture a révélé la diversité et(...)
Classification:
expositions
expositions
Date:
15 mai 2012 au
9 septembre 2012
15 mai 2012 au
9 septembre 2012
Localisation:
Salle octogonale
Salle octogonale
Classification:
documents textuels
documents textuels
Numéro de référence:
ARCH402335
Description:
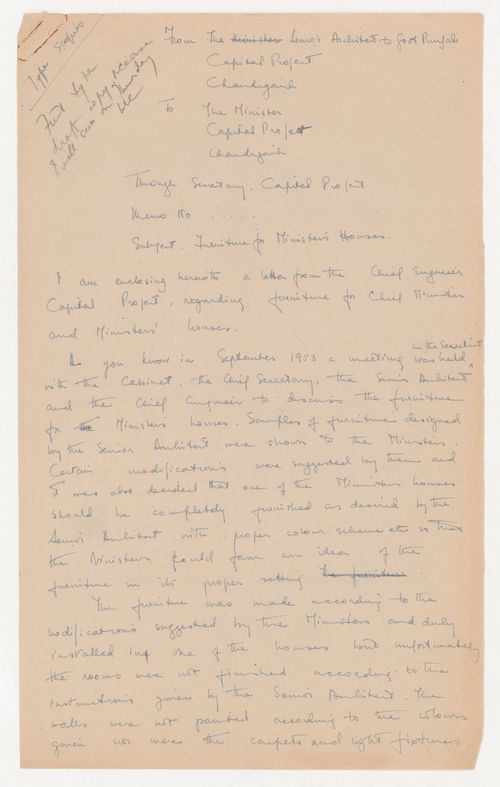
About the furniture for Ministers' houses. The author is possibly Pierre Jeanneret. Further investigation is required.
ARCH402335
Description:
About the furniture for Ministers' houses. The author is possibly Pierre Jeanneret. Further investigation is required.
Personnes et institutions:
Date:
circa 1954
circa 1954
Titre:
Draft of a letter from Senior Architect, Government of Punjab to the Minister, Capital Project, Chandigarh
Actions:
ARCH402335
Description:
About the furniture for Ministers' houses. The author is possibly Pierre Jeanneret. Further investigation is required.
Draft of a letter from Senior Architect, Government of Punjab to the Minister, Capital Project, Chandigarh
Actions:
ARCH402335
Description:
About the furniture for Ministers' houses. The author is possibly Pierre Jeanneret. Further investigation is required.
Classification:
documents textuels
documents textuels
Date:
circa 1954
circa 1954
Personnes et institutions:
Classification:
archives
Niveau de description archivistique:
Fonds
archives
Niveau de description archivistique:
Fonds
Titre:
Fonds Pierre du Prey
Fonds Pierre du Prey
Numéro de référence:
AP133
Résumé:
The Pierre du Prey fonds documents Pierre du Prey’s work as a researcher and writer on the history of architecture. The fonds contains documents related to his work for "The Villas of Pliny: from antiquity to posterity," published in 1994, and a catalog he produced on Ockham Park in Surrey, England. It also documents du Prey's professional activities as an architectural historian, such as his lectures or his attendance to congresses.
AP133
Résumé:
The Pierre du Prey fonds documents Pierre du Prey’s work as a researcher and writer on the history of architecture. The fonds contains documents related to his work for "The Villas of Pliny: from antiquity to posterity," published in 1994, and a catalog he produced on Ockham Park in Surrey, England. It also documents du Prey's professional activities as an architectural historian, such as his lectures or his attendance to congresses.
Personnes et institutions:
Date:
1967-2019
1967-2019
Titre:
Fonds Pierre du Prey
Actions:
AP133
Résumé:
The Pierre du Prey fonds documents Pierre du Prey’s work as a researcher and writer on the history of architecture. The fonds contains documents related to his work for "The Villas of Pliny: from antiquity to posterity," published in 1994, and a catalog he produced on Ockham Park in Surrey, England. It also documents du Prey's professional activities as an architectural historian, such as his lectures or his attendance to congresses.
Fonds Pierre du Prey
Actions:
AP133
Résumé:
The Pierre du Prey fonds documents Pierre du Prey’s work as a researcher and writer on the history of architecture. The fonds contains documents related to his work for "The Villas of Pliny: from antiquity to posterity," published in 1994, and a catalog he produced on Ockham Park in Surrey, England. It also documents du Prey's professional activities as an architectural historian, such as his lectures or his attendance to congresses.
Classification:
archives
Niveau de description archivistique:
Fonds
archives
Niveau de description archivistique:
Fonds
Date:
1967-2019
1967-2019
Personnes et institutions:


