


119251 Résultats
Classification:
documents textuels
Quantité:
18 file
documents textuels
Quantité:
18 file
Numéro de référence:
ARCH242924
Description:
Martin, Well-Opener - drafts of articles by Reinhold Martin (3 files) Koss - drafts of article by Juliet Koss El-Dahdah Book Review - drafts of review by Farès el-Dahdah of Jean-François de Bastide's The Little House, An Architectural Seduction Picon - drafts and translations of article by Antoine Picon Eigen - drafts of article by Edward Eigen (2 files) Project - Sm-M / Hawk (Smith-Miller + Hawkinson Architects) - transcript of conversation between Henry Smith-Miller, Laurie Hawkinson, Cynthia Davidson, and Ernest Pascucci Kurgan - drafts of article by Laura Kurgan Wigley - drafts of articles by Mark Wigley Nordenson - drafts of article by Guy Nordenson, with illustrations Wong - drafts of article by Y. C. Wong Branden Joseph - drafts of article by Branden W. Joseph Segrest - drafts of article by Robert Segrest Roy - drafts of article by Lindy Roy Colomina - drafts of article by Beatriz Colomina Robbins - drafts of review by Edward Robbins of M. Christine Boyer's The City of Collective Memory
ARCH242924
Description:
Martin, Well-Opener - drafts of articles by Reinhold Martin (3 files) Koss - drafts of article by Juliet Koss El-Dahdah Book Review - drafts of review by Farès el-Dahdah of Jean-François de Bastide's The Little House, An Architectural Seduction Picon - drafts and translations of article by Antoine Picon Eigen - drafts of article by Edward Eigen (2 files) Project - Sm-M / Hawk (Smith-Miller + Hawkinson Architects) - transcript of conversation between Henry Smith-Miller, Laurie Hawkinson, Cynthia Davidson, and Ernest Pascucci Kurgan - drafts of article by Laura Kurgan Wigley - drafts of articles by Mark Wigley Nordenson - drafts of article by Guy Nordenson, with illustrations Wong - drafts of article by Y. C. Wong Branden Joseph - drafts of article by Branden W. Joseph Segrest - drafts of article by Robert Segrest Roy - drafts of article by Lindy Roy Colomina - drafts of article by Beatriz Colomina Robbins - drafts of review by Edward Robbins of M. Christine Boyer's The City of Collective Memory
Personnes et institutions:
Date:
1996-1997
1996-1997
Titre:
Article Texts, 1996-1997
Actions:
ARCH242924
Description:
Martin, Well-Opener - drafts of articles by Reinhold Martin (3 files) Koss - drafts of article by Juliet Koss El-Dahdah Book Review - drafts of review by Farès el-Dahdah of Jean-François de Bastide's The Little House, An Architectural Seduction Picon - drafts and translations of article by Antoine Picon Eigen - drafts of article by Edward Eigen (2 files) Project - Sm-M / Hawk (Smith-Miller + Hawkinson Architects) - transcript of conversation between Henry Smith-Miller, Laurie Hawkinson, Cynthia Davidson, and Ernest Pascucci Kurgan - drafts of article by Laura Kurgan Wigley - drafts of articles by Mark Wigley Nordenson - drafts of article by Guy Nordenson, with illustrations Wong - drafts of article by Y. C. Wong Branden Joseph - drafts of article by Branden W. Joseph Segrest - drafts of article by Robert Segrest Roy - drafts of article by Lindy Roy Colomina - drafts of article by Beatriz Colomina Robbins - drafts of review by Edward Robbins of M. Christine Boyer's The City of Collective Memory
Article Texts, 1996-1997
Actions:
ARCH242924
Description:
Martin, Well-Opener - drafts of articles by Reinhold Martin (3 files) Koss - drafts of article by Juliet Koss El-Dahdah Book Review - drafts of review by Farès el-Dahdah of Jean-François de Bastide's The Little House, An Architectural Seduction Picon - drafts and translations of article by Antoine Picon Eigen - drafts of article by Edward Eigen (2 files) Project - Sm-M / Hawk (Smith-Miller + Hawkinson Architects) - transcript of conversation between Henry Smith-Miller, Laurie Hawkinson, Cynthia Davidson, and Ernest Pascucci Kurgan - drafts of article by Laura Kurgan Wigley - drafts of articles by Mark Wigley Nordenson - drafts of article by Guy Nordenson, with illustrations Wong - drafts of article by Y. C. Wong Branden Joseph - drafts of article by Branden W. Joseph Segrest - drafts of article by Robert Segrest Roy - drafts of article by Lindy Roy Colomina - drafts of article by Beatriz Colomina Robbins - drafts of review by Edward Robbins of M. Christine Boyer's The City of Collective Memory
Classification:
documents textuels
Quantité:
18 file
documents textuels
Quantité:
18 file
Date:
1996-1997
1996-1997
Personnes et institutions:
Classification:
archives
Niveau de description archivistique:
Fonds
archives
Niveau de description archivistique:
Fonds
Titre:
Fonds Ernest Cormier
Fonds Ernest Cormier
Numéro de référence:
AP001
Résumé:
Le Fonds Ernest Cormier documente la vie personnelle, artistique et professionnelle d'Ernest Cormier. Le fonds compte près de 30 000 dessins et reproductions ainsi que les dossier administratif relatifs à plus de 110 projets architecturaux réalisés par Cormier entre 1919 et 1964, environ 14 000 documents photographiques, incluant les photographies par Ernest Cormier, sa correspondance et documents personnels, ses oeuvres d'arts, et de nombreux outils et objets utilisés par Cormier pour ses projets artistiques et architecturaux.
AP001
Résumé:
Le Fonds Ernest Cormier documente la vie personnelle, artistique et professionnelle d'Ernest Cormier. Le fonds compte près de 30 000 dessins et reproductions ainsi que les dossier administratif relatifs à plus de 110 projets architecturaux réalisés par Cormier entre 1919 et 1964, environ 14 000 documents photographiques, incluant les photographies par Ernest Cormier, sa correspondance et documents personnels, ses oeuvres d'arts, et de nombreux outils et objets utilisés par Cormier pour ses projets artistiques et architecturaux.
Personnes et institutions:
Date:
1857-1980
1857-1980
Titre:
Fonds Ernest Cormier
Actions:
AP001
Résumé:
Le Fonds Ernest Cormier documente la vie personnelle, artistique et professionnelle d'Ernest Cormier. Le fonds compte près de 30 000 dessins et reproductions ainsi que les dossier administratif relatifs à plus de 110 projets architecturaux réalisés par Cormier entre 1919 et 1964, environ 14 000 documents photographiques, incluant les photographies par Ernest Cormier, sa correspondance et documents personnels, ses oeuvres d'arts, et de nombreux outils et objets utilisés par Cormier pour ses projets artistiques et architecturaux.
Fonds Ernest Cormier
Actions:
AP001
Résumé:
Le Fonds Ernest Cormier documente la vie personnelle, artistique et professionnelle d'Ernest Cormier. Le fonds compte près de 30 000 dessins et reproductions ainsi que les dossier administratif relatifs à plus de 110 projets architecturaux réalisés par Cormier entre 1919 et 1964, environ 14 000 documents photographiques, incluant les photographies par Ernest Cormier, sa correspondance et documents personnels, ses oeuvres d'arts, et de nombreux outils et objets utilisés par Cormier pour ses projets artistiques et architecturaux.
Classification:
archives
Niveau de description archivistique:
Fonds
archives
Niveau de description archivistique:
Fonds
Date:
1857-1980
1857-1980
Personnes et institutions:
Classification:
expositions
expositions
Description:
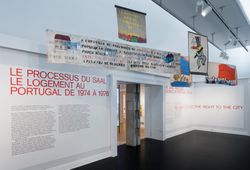
Issu de la révolution portugaise du 25 avril 1974, le SAAL ― Serviço Ambulatório de Apoio Local (Service ambulant de soutien local) ― fut une expérience architecturale et politique pionnière conçue afin d’adresser le manque de logement et les conditions de vie pauvres de nombreuses villes portugaises. On ne peut pas parler d’un seul SAAL : ses initiatives et résultats(...)
Issu de la révolution portugaise du 25 avril 1974, le SAAL ― Serviço Ambulatório de Apoio Local (Service ambulant de soutien local) ― fut une expérience architecturale et politique pionnière conçue afin d’adresser le manque de logement et les conditions de vie pauvres de nombreuses villes portugaises. On ne peut pas parler d’un seul SAAL : ses initiatives et résultats(...)
Localisation:
Salles principales
Salles principales
Date:
12 mai 2015 au 4 octobre 2015
12 mai 2015 au 4 octobre 2015
Titre:
Le processus du SAAL : Le logement au Portugal de 1974 à 1976-
Actions:
Description:
Issu de la révolution portugaise du 25 avril 1974, le SAAL ― Serviço Ambulatório de Apoio Local (Service ambulant de soutien local) ― fut une expérience architecturale et politique pionnière conçue afin d’adresser le manque de logement et les conditions de vie pauvres de nombreuses villes portugaises. On ne peut pas parler d’un seul SAAL : ses initiatives et résultats(...)
Le processus du SAAL : Le logement au Portugal de 1974 à 1976-
Actions:
Description:
Issu de la révolution portugaise du 25 avril 1974, le SAAL ― Serviço Ambulatório de Apoio Local (Service ambulant de soutien local) ― fut une expérience architecturale et politique pionnière conçue afin d’adresser le manque de logement et les conditions de vie pauvres de nombreuses villes portugaises. On ne peut pas parler d’un seul SAAL : ses initiatives et résultats(...)
Classification:
expositions
expositions
Date:
12 mai 2015 au
4 octobre 2015
12 mai 2015 au
4 octobre 2015
Localisation:
Salles principales
Salles principales
Classification:
archives
Niveau de description archivistique:
Fonds
archives
Niveau de description archivistique:
Fonds
Numéro de référence:
AP192
Résumé:
The Morphosis Hypo Alpe-Adria Center project records, 1996 – 2016, consist of over 14,000 born-digital files that document the design and construction of the Austrian Hypo Alpe-Adria Bank group’s headquarters in Klagenfurt, Austria. Series 1, Competition and design, includes files showing early conceptualization of the project through the final design documentation. Series 2, Construction documentation, largely contains drawings and photographs which demonstrate the progress of the project in the built environment over time. Formats chiefly include CAD files (PowerCAD, PowerDraw, Microstation, DXF, AutoCAD, PLT), 3D models (Form*Z, STL), images, and text.
AP192
Résumé:
The Morphosis Hypo Alpe-Adria Center project records, 1996 – 2016, consist of over 14,000 born-digital files that document the design and construction of the Austrian Hypo Alpe-Adria Bank group’s headquarters in Klagenfurt, Austria. Series 1, Competition and design, includes files showing early conceptualization of the project through the final design documentation. Series 2, Construction documentation, largely contains drawings and photographs which demonstrate the progress of the project in the built environment over time. Formats chiefly include CAD files (PowerCAD, PowerDraw, Microstation, DXF, AutoCAD, PLT), 3D models (Form*Z, STL), images, and text.
Personnes et institutions:
Date:
1996 - 2016
1996 - 2016
Titre:
Documents d’archives de Morphosis pour le projet Centre Hypo Alpe-Adria
Actions:
AP192
Résumé:
The Morphosis Hypo Alpe-Adria Center project records, 1996 – 2016, consist of over 14,000 born-digital files that document the design and construction of the Austrian Hypo Alpe-Adria Bank group’s headquarters in Klagenfurt, Austria. Series 1, Competition and design, includes files showing early conceptualization of the project through the final design documentation. Series 2, Construction documentation, largely contains drawings and photographs which demonstrate the progress of the project in the built environment over time. Formats chiefly include CAD files (PowerCAD, PowerDraw, Microstation, DXF, AutoCAD, PLT), 3D models (Form*Z, STL), images, and text.
Documents d’archives de Morphosis pour le projet Centre Hypo Alpe-Adria
Actions:
AP192
Résumé:
The Morphosis Hypo Alpe-Adria Center project records, 1996 – 2016, consist of over 14,000 born-digital files that document the design and construction of the Austrian Hypo Alpe-Adria Bank group’s headquarters in Klagenfurt, Austria. Series 1, Competition and design, includes files showing early conceptualization of the project through the final design documentation. Series 2, Construction documentation, largely contains drawings and photographs which demonstrate the progress of the project in the built environment over time. Formats chiefly include CAD files (PowerCAD, PowerDraw, Microstation, DXF, AutoCAD, PLT), 3D models (Form*Z, STL), images, and text.
Classification:
archives
Niveau de description archivistique:
Fonds
archives
Niveau de description archivistique:
Fonds
Date:
1996 - 2016
1996 - 2016
Personnes et institutions:
Classification:
événements
événements
Actions:
Description:
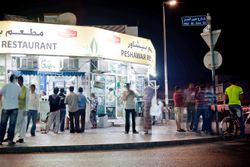
Yasser Elsheshtawy présente la deuxième conférence de la série L’enseignement du… Moyen-Orient.Si l’on présente souvent Dubaï comme un terrain de jeu pour les privilégiés, un lieu de consommation à outrance parfaitement assumé ou un cas d’étude par excellence de l’exploitation capitaliste, de tels portraits ne montrent finalement qu’une seule facette de la ville. La(...)
Yasser Elsheshtawy présente la deuxième conférence de la série L’enseignement du… Moyen-Orient.Si l’on présente souvent Dubaï comme un terrain de jeu pour les privilégiés, un lieu de consommation à outrance parfaitement assumé ou un cas d’étude par excellence de l’exploitation capitaliste, de tels portraits ne montrent finalement qu’une seule facette de la ville. La(...)
Localisation:
Théâtre Paul-Desmarais
Théâtre Paul-Desmarais
Date:
29 septembre 2011 , 19h
29 septembre 2011 , 19h
Titre:
L'enseignement de... Dubaï : Yasser Elsheshtawy
Actions:
Description:
Yasser Elsheshtawy présente la deuxième conférence de la série L’enseignement du… Moyen-Orient.Si l’on présente souvent Dubaï comme un terrain de jeu pour les privilégiés, un lieu de consommation à outrance parfaitement assumé ou un cas d’étude par excellence de l’exploitation capitaliste, de tels portraits ne montrent finalement qu’une seule facette de la ville. La(...)
L'enseignement de... Dubaï : Yasser Elsheshtawy
Actions:
Description:
Yasser Elsheshtawy présente la deuxième conférence de la série L’enseignement du… Moyen-Orient.Si l’on présente souvent Dubaï comme un terrain de jeu pour les privilégiés, un lieu de consommation à outrance parfaitement assumé ou un cas d’étude par excellence de l’exploitation capitaliste, de tels portraits ne montrent finalement qu’une seule facette de la ville. La(...)
Classification:
événements
événements
Date:
29 septembre 2011
19h
29 septembre 2011
19h
Localisation:
Théâtre Paul-Desmarais
Théâtre Paul-Desmarais
Classification:
expositions
expositions
Actions:
Description:
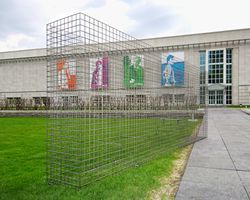
Mur absent : Évocation du Garbage Wall (1970) de Gordon Matta-Clark, une installation dans Parc Baile, est une structure symbolique qui évoque l’intérêt porté par Matta-Clark au recyclage, aux espaces abandonnés et à une vision différente de la conception architecturale. À l’occasion du premier Jour de la Terre, Gordon Matta-Clark (1943-78) organise un événement à(...)
Mur absent : Évocation du Garbage Wall (1970) de Gordon Matta-Clark, une installation dans Parc Baile, est une structure symbolique qui évoque l’intérêt porté par Matta-Clark au recyclage, aux espaces abandonnés et à une vision différente de la conception architecturale. À l’occasion du premier Jour de la Terre, Gordon Matta-Clark (1943-78) organise un événement à(...)
Localisation:
Parc Baile
Parc Baile
Date:
6 mai 2004 au 6 septembre 2004
6 mai 2004 au 6 septembre 2004
Titre:
Mur absent : évocation du Garbage Wall (1970) de Gordon Matta-Clark
Actions:
Description:
Mur absent : Évocation du Garbage Wall (1970) de Gordon Matta-Clark, une installation dans Parc Baile, est une structure symbolique qui évoque l’intérêt porté par Matta-Clark au recyclage, aux espaces abandonnés et à une vision différente de la conception architecturale. À l’occasion du premier Jour de la Terre, Gordon Matta-Clark (1943-78) organise un événement à(...)
Mur absent : évocation du Garbage Wall (1970) de Gordon Matta-Clark
Actions:
Description:
Mur absent : Évocation du Garbage Wall (1970) de Gordon Matta-Clark, une installation dans Parc Baile, est une structure symbolique qui évoque l’intérêt porté par Matta-Clark au recyclage, aux espaces abandonnés et à une vision différente de la conception architecturale. À l’occasion du premier Jour de la Terre, Gordon Matta-Clark (1943-78) organise un événement à(...)
Classification:
expositions
expositions
Date:
6 mai 2004 au
6 septembre 2004
6 mai 2004 au
6 septembre 2004
Localisation:
Parc Baile
Parc Baile
Classification:
événements
événements
Titre:
L'enseignement de... Israël
L'enseignement de... Israël
Actions:
Description:
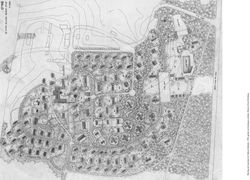
Yuval Yasky présente le kibboutz comme une alternative radicale aux types d’établissements humains traditionnels. Dès ses origines, le kibboutz a été conçu comme un hybride entre les typologies rurales et urbaines, dans une tentative d’éliminer les désavantages des deux types – conservatisme primitif de la vie villageoise, exploitation capitaliste du prolétariat urbain –,(...)
Yuval Yasky présente le kibboutz comme une alternative radicale aux types d’établissements humains traditionnels. Dès ses origines, le kibboutz a été conçu comme un hybride entre les typologies rurales et urbaines, dans une tentative d’éliminer les désavantages des deux types – conservatisme primitif de la vie villageoise, exploitation capitaliste du prolétariat urbain –,(...)
Localisation:
Théâtre Paul-Desmarais
Théâtre Paul-Desmarais
Date:
31 mars 2011 , 19h
31 mars 2011 , 19h
Titre:
L'enseignement de... Israël
Actions:
Description:
Yuval Yasky présente le kibboutz comme une alternative radicale aux types d’établissements humains traditionnels. Dès ses origines, le kibboutz a été conçu comme un hybride entre les typologies rurales et urbaines, dans une tentative d’éliminer les désavantages des deux types – conservatisme primitif de la vie villageoise, exploitation capitaliste du prolétariat urbain –,(...)
L'enseignement de... Israël
Actions:
Description:
Yuval Yasky présente le kibboutz comme une alternative radicale aux types d’établissements humains traditionnels. Dès ses origines, le kibboutz a été conçu comme un hybride entre les typologies rurales et urbaines, dans une tentative d’éliminer les désavantages des deux types – conservatisme primitif de la vie villageoise, exploitation capitaliste du prolétariat urbain –,(...)
Classification:
événements
événements
Date:
31 mars 2011
19h
31 mars 2011
19h
Localisation:
Théâtre Paul-Desmarais
Théâtre Paul-Desmarais
Classification:
archives
Niveau de description archivistique:
Fonds
archives
Niveau de description archivistique:
Fonds
Numéro de référence:
AP185
Résumé:
The KOL/MAC project records, 1994-2001, document the conceptualization, design, and installation of two projects: the Ost/Kuttner Apartment and Housings. The records consist of physical drawings, textual records, Hi-8 cassette tapes, and material samples, as well as a substantial body of digital materials. These primarily document the design, construction and installation of the O/K Apartment and Housings through drawings, 3D models, photographs, still images, construction documentation, and material samples.
AP185
Résumé:
The KOL/MAC project records, 1994-2001, document the conceptualization, design, and installation of two projects: the Ost/Kuttner Apartment and Housings. The records consist of physical drawings, textual records, Hi-8 cassette tapes, and material samples, as well as a substantial body of digital materials. These primarily document the design, construction and installation of the O/K Apartment and Housings through drawings, 3D models, photographs, still images, construction documentation, and material samples.
Personnes et institutions:
Date:
1994-2001
1994-2001
Titre:
Document d’archives des projets de KOL/MAC
Actions:
AP185
Résumé:
The KOL/MAC project records, 1994-2001, document the conceptualization, design, and installation of two projects: the Ost/Kuttner Apartment and Housings. The records consist of physical drawings, textual records, Hi-8 cassette tapes, and material samples, as well as a substantial body of digital materials. These primarily document the design, construction and installation of the O/K Apartment and Housings through drawings, 3D models, photographs, still images, construction documentation, and material samples.
Document d’archives des projets de KOL/MAC
Actions:
AP185
Résumé:
The KOL/MAC project records, 1994-2001, document the conceptualization, design, and installation of two projects: the Ost/Kuttner Apartment and Housings. The records consist of physical drawings, textual records, Hi-8 cassette tapes, and material samples, as well as a substantial body of digital materials. These primarily document the design, construction and installation of the O/K Apartment and Housings through drawings, 3D models, photographs, still images, construction documentation, and material samples.
Classification:
archives
Niveau de description archivistique:
Fonds
archives
Niveau de description archivistique:
Fonds
Date:
1994-2001
1994-2001
Personnes et institutions:
Classification:
archives
Niveau de description archivistique:
Fonds
archives
Niveau de description archivistique:
Fonds
Numéro de référence:
AP202
Description:
The OFFICE Kersten Geers David Van Severen fonds, circa 2004-2015, documents the firm’s work on three projects: Tower and Square (unbuilt, Rotterdam, the Netherlands, 2004), Drying Hall Arbor (Hulshout, Belgium, 2013), and Villa Buggenhout (Buggenhout, Belgium, 2010). The fonds consists of born-digital and textual materials, as well as several models. The digital files include three project directories packaged as .zip files: “CCA-office09-tower&square”; “CCA-office29-villa buggenhout”; “CCA-office117-Arbor”. Each directory is divided into two subdirectories titled “working folder” and “final materials". The “working folder” subdirectory is organized either chronologically per phase or per file type. The “final materials” subdirectory contains the final project files, including presentation drawings, photos, and final versions of the collages. The transfer also includes two copies of the project credits in .pages and .pdf file formats.
AP202
Description:
The OFFICE Kersten Geers David Van Severen fonds, circa 2004-2015, documents the firm’s work on three projects: Tower and Square (unbuilt, Rotterdam, the Netherlands, 2004), Drying Hall Arbor (Hulshout, Belgium, 2013), and Villa Buggenhout (Buggenhout, Belgium, 2010). The fonds consists of born-digital and textual materials, as well as several models. The digital files include three project directories packaged as .zip files: “CCA-office09-tower&square”; “CCA-office29-villa buggenhout”; “CCA-office117-Arbor”. Each directory is divided into two subdirectories titled “working folder” and “final materials". The “working folder” subdirectory is organized either chronologically per phase or per file type. The “final materials” subdirectory contains the final project files, including presentation drawings, photos, and final versions of the collages. The transfer also includes two copies of the project credits in .pages and .pdf file formats.
Personnes et institutions:
Date:
circa 2004 - 2015
circa 2004 - 2015
Titre:
Fonds OFFICE Kersten Geers David Van Severen
Actions:
AP202
Description:
The OFFICE Kersten Geers David Van Severen fonds, circa 2004-2015, documents the firm’s work on three projects: Tower and Square (unbuilt, Rotterdam, the Netherlands, 2004), Drying Hall Arbor (Hulshout, Belgium, 2013), and Villa Buggenhout (Buggenhout, Belgium, 2010). The fonds consists of born-digital and textual materials, as well as several models. The digital files include three project directories packaged as .zip files: “CCA-office09-tower&square”; “CCA-office29-villa buggenhout”; “CCA-office117-Arbor”. Each directory is divided into two subdirectories titled “working folder” and “final materials". The “working folder” subdirectory is organized either chronologically per phase or per file type. The “final materials” subdirectory contains the final project files, including presentation drawings, photos, and final versions of the collages. The transfer also includes two copies of the project credits in .pages and .pdf file formats.
Fonds OFFICE Kersten Geers David Van Severen
Actions:
AP202
Description:
The OFFICE Kersten Geers David Van Severen fonds, circa 2004-2015, documents the firm’s work on three projects: Tower and Square (unbuilt, Rotterdam, the Netherlands, 2004), Drying Hall Arbor (Hulshout, Belgium, 2013), and Villa Buggenhout (Buggenhout, Belgium, 2010). The fonds consists of born-digital and textual materials, as well as several models. The digital files include three project directories packaged as .zip files: “CCA-office09-tower&square”; “CCA-office29-villa buggenhout”; “CCA-office117-Arbor”. Each directory is divided into two subdirectories titled “working folder” and “final materials". The “working folder” subdirectory is organized either chronologically per phase or per file type. The “final materials” subdirectory contains the final project files, including presentation drawings, photos, and final versions of the collages. The transfer also includes two copies of the project credits in .pages and .pdf file formats.
Classification:
archives
Niveau de description archivistique:
Fonds
archives
Niveau de description archivistique:
Fonds
Date:
circa 2004 - 2015
circa 2004 - 2015
Personnes et institutions:
Classification:
archives
Niveau de description archivistique:
Fonds
archives
Niveau de description archivistique:
Fonds
Numéro de référence:
AP174
Résumé:
The Testa & Weiser project records, 2001-2014, document the firm’s involvement in several projects as well as the development and use of the software script Weaver. The bulk of the records in the archive are digital files, the majority of which relate to the unbuilt research projects Carbon Tower (2001) and Strand Tower (2006). The archive also contains eight 3D printed physical models and 56 drawings.
AP174
Résumé:
The Testa & Weiser project records, 2001-2014, document the firm’s involvement in several projects as well as the development and use of the software script Weaver. The bulk of the records in the archive are digital files, the majority of which relate to the unbuilt research projects Carbon Tower (2001) and Strand Tower (2006). The archive also contains eight 3D printed physical models and 56 drawings.
Personnes et institutions:
Date:
2001-2014
2001-2014
Titre:
Documents d'archives des projects de Testa & Weiser
Actions:
AP174
Résumé:
The Testa & Weiser project records, 2001-2014, document the firm’s involvement in several projects as well as the development and use of the software script Weaver. The bulk of the records in the archive are digital files, the majority of which relate to the unbuilt research projects Carbon Tower (2001) and Strand Tower (2006). The archive also contains eight 3D printed physical models and 56 drawings.
Documents d'archives des projects de Testa & Weiser
Actions:
AP174
Résumé:
The Testa & Weiser project records, 2001-2014, document the firm’s involvement in several projects as well as the development and use of the software script Weaver. The bulk of the records in the archive are digital files, the majority of which relate to the unbuilt research projects Carbon Tower (2001) and Strand Tower (2006). The archive also contains eight 3D printed physical models and 56 drawings.
Classification:
archives
Niveau de description archivistique:
Fonds
archives
Niveau de description archivistique:
Fonds
Date:
2001-2014
2001-2014
Personnes et institutions:


