


31963 Résultats
Classification:
photographies
photographies

Actions:
Numéro de référence:
PH1986:0901:045
Description:
- This photograph was taken from the Acropolis, looking northeast. Palace Square is the heavily treed area at centre; the Royal Palace is the large building at centre right; the Demetriou House is at centre left, facing the Square; the Plaka comprises the smaller houses and buildings in the foreground.
PH1986:0901:045
Description:
- This photograph was taken from the Acropolis, looking northeast. Palace Square is the heavily treed area at centre; the Royal Palace is the large building at centre right; the Demetriou House is at centre left, facing the Square; the Plaka comprises the smaller houses and buildings in the foreground.
Personnes et institutions:
Sujet:
architecture, topographique
architecture, topographique
Date:
between 1859 and ca. 1870
between 1859 and ca. 1870
Titre:
Panoramic view of the area around Palace Square (now Syntagma [Constitution] Square) showing Lykavittos (also known as Lycabettus) Hill, the Royal Palace (also known as the Old Palace; now the Parliament), the Demetriou House, and the Plaka, Athens, Greece
Actions:
PH1986:0901:045
Description:
- This photograph was taken from the Acropolis, looking northeast. Palace Square is the heavily treed area at centre; the Royal Palace is the large building at centre right; the Demetriou House is at centre left, facing the Square; the Plaka comprises the smaller houses and buildings in the foreground.
Panoramic view of the area around Palace Square (now Syntagma [Constitution] Square) showing Lykavittos (also known as Lycabettus) Hill, the Royal Palace (also known as the Old Palace; now the Parliament), the Demetriou House, and the Plaka, Athens, Greece
Actions:
PH1986:0901:045
Description:
- This photograph was taken from the Acropolis, looking northeast. Palace Square is the heavily treed area at centre; the Royal Palace is the large building at centre right; the Demetriou House is at centre left, facing the Square; the Plaka comprises the smaller houses and buildings in the foreground.
Classification:
photographies
photographies
Date:
between 1859 and ca. 1870
between 1859 and ca. 1870
Personnes et institutions:
Sujet:
architecture, topographique
architecture, topographique
Classification:
photographies
photographies
Actions:
Numéro de référence:
PH1981:0492
Description:
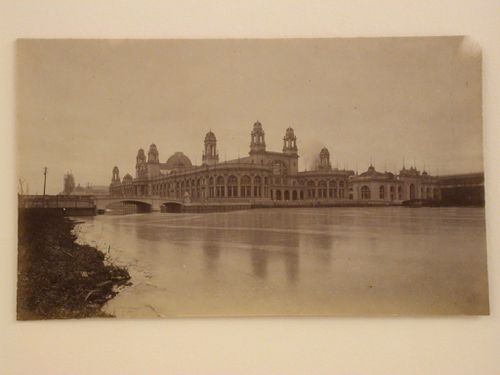
- This photograph shows a bridge connecting the Electricity Building to the Manufactures and Liberal Arts Building on the left and a bridge connecting the Electricity and Mines Buildings to the Wooded Island on the right, both across the Lagoon. The towers of the Machinery Building are under construction in the left background.
PH1981:0492
Description:
- This photograph shows a bridge connecting the Electricity Building to the Manufactures and Liberal Arts Building on the left and a bridge connecting the Electricity and Mines Buildings to the Wooded Island on the right, both across the Lagoon. The towers of the Machinery Building are under construction in the left background.
Personnes et institutions:
Sujet:
architecture
architecture
Date:
1892
1892
Titre:
View of the north and east façades of the Electricity Building from the east bank of the Lagoon with the Mines and Mining Building in the background, 1893 Chicago World's Columbian Exhibition, Chicago, Illinois
Actions:
PH1981:0492
Description:
- This photograph shows a bridge connecting the Electricity Building to the Manufactures and Liberal Arts Building on the left and a bridge connecting the Electricity and Mines Buildings to the Wooded Island on the right, both across the Lagoon. The towers of the Machinery Building are under construction in the left background.
View of the north and east façades of the Electricity Building from the east bank of the Lagoon with the Mines and Mining Building in the background, 1893 Chicago World's Columbian Exhibition, Chicago, Illinois
Actions:
PH1981:0492
Description:
- This photograph shows a bridge connecting the Electricity Building to the Manufactures and Liberal Arts Building on the left and a bridge connecting the Electricity and Mines Buildings to the Wooded Island on the right, both across the Lagoon. The towers of the Machinery Building are under construction in the left background.
Classification:
photographies
photographies
Date:
1892
1892
Personnes et institutions:
Sujet:
architecture
architecture
Classification:
archives
Niveau de description archivistique:
Fonds
archives
Niveau de description archivistique:
Fonds
Titre:
Fonds Victor Landriault
Fonds Victor Landriault
Numéro de référence:
AP111
Résumé:
Le fonds est principalement constitué de documents photographiques de natures et de formats différents illustrant 12 projets de génie civil et autres constructions au Québec, en Ontario, au Nouveau-Brunswick, à Terre-Neuve, au Sri Lanka et en Algérie réalisés par la compagnie Atlas entre 1948 et 1987. On y retrouve des épreuves noir et blanc, quelques-unes en couleurs et des diapositives. Au total, le nombre de documents photographiques est évalué à 3 553 items qui étaient à l'origine répartis dans 28 albums. Le fonds comprend aussi 139 reproductions de plans (cyanotypes) et des documents textuels se rapportant à quelques-uns des projets. Enfin, plusieurs publications ayant appartenu à Victor Landriault et relatives aux activités de l'entreprise ou aux techniques de construction, ainsi que quelques souvenirs que le donateur a conservés de l'entreprise, viennent compléter le fonds.
AP111
Résumé:
Le fonds est principalement constitué de documents photographiques de natures et de formats différents illustrant 12 projets de génie civil et autres constructions au Québec, en Ontario, au Nouveau-Brunswick, à Terre-Neuve, au Sri Lanka et en Algérie réalisés par la compagnie Atlas entre 1948 et 1987. On y retrouve des épreuves noir et blanc, quelques-unes en couleurs et des diapositives. Au total, le nombre de documents photographiques est évalué à 3 553 items qui étaient à l'origine répartis dans 28 albums. Le fonds comprend aussi 139 reproductions de plans (cyanotypes) et des documents textuels se rapportant à quelques-uns des projets. Enfin, plusieurs publications ayant appartenu à Victor Landriault et relatives aux activités de l'entreprise ou aux techniques de construction, ainsi que quelques souvenirs que le donateur a conservés de l'entreprise, viennent compléter le fonds.
Personnes et institutions:
Date:
1948-1987
1948-1987
Titre:
Fonds Victor Landriault
Actions:
AP111
Résumé:
Le fonds est principalement constitué de documents photographiques de natures et de formats différents illustrant 12 projets de génie civil et autres constructions au Québec, en Ontario, au Nouveau-Brunswick, à Terre-Neuve, au Sri Lanka et en Algérie réalisés par la compagnie Atlas entre 1948 et 1987. On y retrouve des épreuves noir et blanc, quelques-unes en couleurs et des diapositives. Au total, le nombre de documents photographiques est évalué à 3 553 items qui étaient à l'origine répartis dans 28 albums. Le fonds comprend aussi 139 reproductions de plans (cyanotypes) et des documents textuels se rapportant à quelques-uns des projets. Enfin, plusieurs publications ayant appartenu à Victor Landriault et relatives aux activités de l'entreprise ou aux techniques de construction, ainsi que quelques souvenirs que le donateur a conservés de l'entreprise, viennent compléter le fonds.
Fonds Victor Landriault
Actions:
AP111
Résumé:
Le fonds est principalement constitué de documents photographiques de natures et de formats différents illustrant 12 projets de génie civil et autres constructions au Québec, en Ontario, au Nouveau-Brunswick, à Terre-Neuve, au Sri Lanka et en Algérie réalisés par la compagnie Atlas entre 1948 et 1987. On y retrouve des épreuves noir et blanc, quelques-unes en couleurs et des diapositives. Au total, le nombre de documents photographiques est évalué à 3 553 items qui étaient à l'origine répartis dans 28 albums. Le fonds comprend aussi 139 reproductions de plans (cyanotypes) et des documents textuels se rapportant à quelques-uns des projets. Enfin, plusieurs publications ayant appartenu à Victor Landriault et relatives aux activités de l'entreprise ou aux techniques de construction, ainsi que quelques souvenirs que le donateur a conservés de l'entreprise, viennent compléter le fonds.
Classification:
archives
Niveau de description archivistique:
Fonds
archives
Niveau de description archivistique:
Fonds
Date:
1948-1987
1948-1987
Personnes et institutions:
Classification:
documents textuels, photographies
Quantité:
7 file
documents textuels, photographies
Quantité:
7 file
Numéro de référence:
ARCH242935
Description:
ANY 18 - Public Fear Public Fear - organization Public Fear Background - Mark Kelley (includes 6 slides of sculpture) Public Fear - Vidler Traveling Fear - ANY Event publicity Fear: A User's Guide Photo Research ANY 18 - 1 photograph
ARCH242935
Description:
ANY 18 - Public Fear Public Fear - organization Public Fear Background - Mark Kelley (includes 6 slides of sculpture) Public Fear - Vidler Traveling Fear - ANY Event publicity Fear: A User's Guide Photo Research ANY 18 - 1 photograph
Personnes et institutions:
Date:
1996-1997
1996-1997
Titre:
ANY 18 - Public Fear
Actions:
ARCH242935
Description:
ANY 18 - Public Fear Public Fear - organization Public Fear Background - Mark Kelley (includes 6 slides of sculpture) Public Fear - Vidler Traveling Fear - ANY Event publicity Fear: A User's Guide Photo Research ANY 18 - 1 photograph
ANY 18 - Public Fear
Actions:
ARCH242935
Description:
ANY 18 - Public Fear Public Fear - organization Public Fear Background - Mark Kelley (includes 6 slides of sculpture) Public Fear - Vidler Traveling Fear - ANY Event publicity Fear: A User's Guide Photo Research ANY 18 - 1 photograph
Classification:
documents textuels, photographies
Quantité:
7 file
documents textuels, photographies
Quantité:
7 file
Date:
1996-1997
1996-1997
Personnes et institutions:
Classification:
documents textuels
documents textuels
Numéro de référence:
ARCH255358
Description:
6 correspondence and documentation files - Township of Alfred zoning by-law; correspondence with client, notes on requirements; drafts of different scheme proposals including drawings; notes and drawing on proposed presentation model; cost estimate; file of transmittals; photograph (montage) of a residence
ARCH255358
Description:
6 correspondence and documentation files - Township of Alfred zoning by-law; correspondence with client, notes on requirements; drafts of different scheme proposals including drawings; notes and drawing on proposed presentation model; cost estimate; file of transmittals; photograph (montage) of a residence
Personnes et institutions:
Date:
1984
1984
Titre:
Correspondence and documentation files
Actions:
ARCH255358
Description:
6 correspondence and documentation files - Township of Alfred zoning by-law; correspondence with client, notes on requirements; drafts of different scheme proposals including drawings; notes and drawing on proposed presentation model; cost estimate; file of transmittals; photograph (montage) of a residence
Correspondence and documentation files
Actions:
ARCH255358
Description:
6 correspondence and documentation files - Township of Alfred zoning by-law; correspondence with client, notes on requirements; drafts of different scheme proposals including drawings; notes and drawing on proposed presentation model; cost estimate; file of transmittals; photograph (montage) of a residence
Classification:
documents textuels
documents textuels
Date:
1984
1984
Personnes et institutions:
Classification:
événements
événements
Titre:
La non-école
La non-école
Actions:
Description:
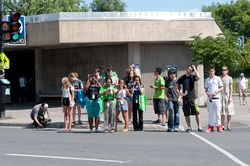
À quoi pourrait ressembler l’école? C’est la question qu’a posée aux étudiants notre conservatrice invitée, Monica Nouwens, au cours du cinquième Camp de jour. Pendant une semaine durant l’été de 2012, les étudiants de La non-école ont exploré les espaces intérieurs et environnants de quelques écoles, et ils ont repoussé les limites de l’appareil photo utilisé comme(...)
À quoi pourrait ressembler l’école? C’est la question qu’a posée aux étudiants notre conservatrice invitée, Monica Nouwens, au cours du cinquième Camp de jour. Pendant une semaine durant l’été de 2012, les étudiants de La non-école ont exploré les espaces intérieurs et environnants de quelques écoles, et ils ont repoussé les limites de l’appareil photo utilisé comme(...)
Date:
30 juillet 2012 au 3 août 2012
30 juillet 2012 au 3 août 2012
Titre:
La non-école
Actions:
Description:
À quoi pourrait ressembler l’école? C’est la question qu’a posée aux étudiants notre conservatrice invitée, Monica Nouwens, au cours du cinquième Camp de jour. Pendant une semaine durant l’été de 2012, les étudiants de La non-école ont exploré les espaces intérieurs et environnants de quelques écoles, et ils ont repoussé les limites de l’appareil photo utilisé comme(...)
La non-école
Actions:
Description:
À quoi pourrait ressembler l’école? C’est la question qu’a posée aux étudiants notre conservatrice invitée, Monica Nouwens, au cours du cinquième Camp de jour. Pendant une semaine durant l’été de 2012, les étudiants de La non-école ont exploré les espaces intérieurs et environnants de quelques écoles, et ils ont repoussé les limites de l’appareil photo utilisé comme(...)
Classification:
événements
événements
Date:
30 juillet 2012 au
3 août 2012
30 juillet 2012 au
3 août 2012
Classification:
documents textuels, photographies
Quantité:
15 file
documents textuels, photographies
Quantité:
15 file
Numéro de référence:
ARCH242914
Description:
Nina Last (book) Review of White Walls Wilson - drafts of article by Mabel O. Wilson Kolbowski - correspondence regarding article by Silvia Kolbowski Bloomer (4000) - drafts of article by Jennifer Bloomer Vanstiphout, on Meier at The Hague - drafts of article by Wouter Vanstiphout Denis Ortiz, Jack's Underground - drafts Linder - drafts of article by Mark Linder Apter, Morocco in B/W - drafts of article by Emily Apter [Ernest] Pascucci, "White Forms, Forms of Whiteness" Cohen - article by Jean-Louis Cohen and Monique Eleb Appadurai - article by Arjun Appadurai Kwinter - drafts of article by Sanford Kwinter, correspondence Nelson - drafts of article by Steven Nelson, includes Guggenheim publicity kits with 8 photographs Browser Letter from Black Mountain College - drafts of article by Steven Browser Jazz Responses - includes Letters from New Orleans Images (5 photo contact prints)
ARCH242914
Description:
Nina Last (book) Review of White Walls Wilson - drafts of article by Mabel O. Wilson Kolbowski - correspondence regarding article by Silvia Kolbowski Bloomer (4000) - drafts of article by Jennifer Bloomer Vanstiphout, on Meier at The Hague - drafts of article by Wouter Vanstiphout Denis Ortiz, Jack's Underground - drafts Linder - drafts of article by Mark Linder Apter, Morocco in B/W - drafts of article by Emily Apter [Ernest] Pascucci, "White Forms, Forms of Whiteness" Cohen - article by Jean-Louis Cohen and Monique Eleb Appadurai - article by Arjun Appadurai Kwinter - drafts of article by Sanford Kwinter, correspondence Nelson - drafts of article by Steven Nelson, includes Guggenheim publicity kits with 8 photographs Browser Letter from Black Mountain College - drafts of article by Steven Browser Jazz Responses - includes Letters from New Orleans Images (5 photo contact prints)
Personnes et institutions:
Date:
1996
1996
Titre:
Article texts, correspondence, photos
Actions:
ARCH242914
Description:
Nina Last (book) Review of White Walls Wilson - drafts of article by Mabel O. Wilson Kolbowski - correspondence regarding article by Silvia Kolbowski Bloomer (4000) - drafts of article by Jennifer Bloomer Vanstiphout, on Meier at The Hague - drafts of article by Wouter Vanstiphout Denis Ortiz, Jack's Underground - drafts Linder - drafts of article by Mark Linder Apter, Morocco in B/W - drafts of article by Emily Apter [Ernest] Pascucci, "White Forms, Forms of Whiteness" Cohen - article by Jean-Louis Cohen and Monique Eleb Appadurai - article by Arjun Appadurai Kwinter - drafts of article by Sanford Kwinter, correspondence Nelson - drafts of article by Steven Nelson, includes Guggenheim publicity kits with 8 photographs Browser Letter from Black Mountain College - drafts of article by Steven Browser Jazz Responses - includes Letters from New Orleans Images (5 photo contact prints)
Article texts, correspondence, photos
Actions:
ARCH242914
Description:
Nina Last (book) Review of White Walls Wilson - drafts of article by Mabel O. Wilson Kolbowski - correspondence regarding article by Silvia Kolbowski Bloomer (4000) - drafts of article by Jennifer Bloomer Vanstiphout, on Meier at The Hague - drafts of article by Wouter Vanstiphout Denis Ortiz, Jack's Underground - drafts Linder - drafts of article by Mark Linder Apter, Morocco in B/W - drafts of article by Emily Apter [Ernest] Pascucci, "White Forms, Forms of Whiteness" Cohen - article by Jean-Louis Cohen and Monique Eleb Appadurai - article by Arjun Appadurai Kwinter - drafts of article by Sanford Kwinter, correspondence Nelson - drafts of article by Steven Nelson, includes Guggenheim publicity kits with 8 photographs Browser Letter from Black Mountain College - drafts of article by Steven Browser Jazz Responses - includes Letters from New Orleans Images (5 photo contact prints)
Classification:
documents textuels, photographies
Quantité:
15 file
documents textuels, photographies
Quantité:
15 file
Date:
1996
1996
Personnes et institutions:
Classification:
photographies
photographies
Actions:
Numéro de référence:
PH1986:0901:009
Description:
- This photograph is one in a series of views which Felice Beato made of the four Taku Forts (Harris, p. 139; Worswick, p. 138). The French forces entered the fort using ladders, including those visible at c.r. (Harris, p. 139).
PH1986:0901:009
Description:
- This photograph is one in a series of views which Felice Beato made of the four Taku Forts (Harris, p. 139; Worswick, p. 138). The French forces entered the fort using ladders, including those visible at c.r. (Harris, p. 139).
Personnes et institutions:
Sujet:
architecture, ingénierie, militaire
architecture, ingénierie, militaire
Date:
between 22 August and 21 September 1860
between 22 August and 21 September 1860
Titre:
Partial view of the ruins of the Upper North Taku Fort, showing defensive walls, palisades and ladders, Taku (now Dagu), near Tientsin (now Tianjin), China
Actions:
PH1986:0901:009
Description:
- This photograph is one in a series of views which Felice Beato made of the four Taku Forts (Harris, p. 139; Worswick, p. 138). The French forces entered the fort using ladders, including those visible at c.r. (Harris, p. 139).
Partial view of the ruins of the Upper North Taku Fort, showing defensive walls, palisades and ladders, Taku (now Dagu), near Tientsin (now Tianjin), China
Actions:
PH1986:0901:009
Description:
- This photograph is one in a series of views which Felice Beato made of the four Taku Forts (Harris, p. 139; Worswick, p. 138). The French forces entered the fort using ladders, including those visible at c.r. (Harris, p. 139).
Classification:
photographies
photographies
Date:
between 22 August and 21 September 1860
between 22 August and 21 September 1860
Personnes et institutions:
Sujet:
architecture, ingénierie, militaire
architecture, ingénierie, militaire
Classification:
documents textuels
documents textuels
Numéro de référence:
ARCH255562
Description:
draft of a presentation essay by Erickson on the design of the library (typescript with revisions, 14 pages), memorandum concerning presentation dates for library competition, press clippings, colour photograph of a presentation model (entry by Adrian Smith of Skidmore, Owings & Merrill, Architects)
ARCH255562
Description:
draft of a presentation essay by Erickson on the design of the library (typescript with revisions, 14 pages), memorandum concerning presentation dates for library competition, press clippings, colour photograph of a presentation model (entry by Adrian Smith of Skidmore, Owings & Merrill, Architects)
Personnes et institutions:
Date:
1988
1988
Titre:
Draft of a presentation essay by Erickson on the design of the library
Actions:
ARCH255562
Description:
draft of a presentation essay by Erickson on the design of the library (typescript with revisions, 14 pages), memorandum concerning presentation dates for library competition, press clippings, colour photograph of a presentation model (entry by Adrian Smith of Skidmore, Owings & Merrill, Architects)
Draft of a presentation essay by Erickson on the design of the library
Actions:
ARCH255562
Description:
draft of a presentation essay by Erickson on the design of the library (typescript with revisions, 14 pages), memorandum concerning presentation dates for library competition, press clippings, colour photograph of a presentation model (entry by Adrian Smith of Skidmore, Owings & Merrill, Architects)
Classification:
documents textuels
documents textuels
Date:
1988
1988
Personnes et institutions:
Niveau de description archivistique:
Sous-série
Sous-série
Numéro de référence:
AP149.S2.SS3
Description:
File related to various documents used as documentation and reference material for the Minimum Cost Housing Group's publications and research projects. The material in this file was produced between the late 1940s and 1999. The file contains an important collection of photocopies of book chapters, periodical, published reports, commercial leaflets, photographs and slides on various subjects related to the research field of the Minimum Cost Housing Group, and also a collection of maps of cities planning in India. The published reports in this series include the following: - Assessment of construction materials for use in emergency housing carried out on behalf of OXFAM (An) / A.K. Green - Brazil : sites and services project: staff appraisal report / World Bank - Cocoon / Hollingshead - Evaluation report on the village sanitation scheme of the Gandhi Smarak Nidhi in Maharashtra / Programme Evaluation Organisation, Planning Commission Govt. of India - International Drinking Water Supply and Sanitation Decade : end of decade review (as at December 1990) (The) (World Health Organization) - Lucknow urban development project : an approach document / Lucknow Development Authority - Preliminary investigations into the use of atomised sprays for handwashing and showering / T.C. Porter and M.E. Rump (Building Research Establishment Note) - Project completion report: India: Madhya Pradesh Urban Development Project (loan 2329-IN) (World Bank) - Racing alone: a visionary architect's quest for houses made with earth and fire / Nader Khalili (advertisement brochure for a book, including text of introduction; actual book in CCA collection) - Reflexiones sobre el tema de la vivienda (CENAC) - Report on toilet units / J.W. Grainge and J.W. Slupsky - Technology development for a zero-gravity whole body shower / A.A. Rosener [and 5 others] - Urban sector survey: Republic of Zambia (World Bank), v. 1-2 - Workshop on implications of the recommendations of National commission on urbanisation on planning practice and education / Department of Urban and Regional Planning, School of Planning and Architecture, New Delhi
AP149.S2.SS3
Description:
File related to various documents used as documentation and reference material for the Minimum Cost Housing Group's publications and research projects. The material in this file was produced between the late 1940s and 1999. The file contains an important collection of photocopies of book chapters, periodical, published reports, commercial leaflets, photographs and slides on various subjects related to the research field of the Minimum Cost Housing Group, and also a collection of maps of cities planning in India. The published reports in this series include the following: - Assessment of construction materials for use in emergency housing carried out on behalf of OXFAM (An) / A.K. Green - Brazil : sites and services project: staff appraisal report / World Bank - Cocoon / Hollingshead - Evaluation report on the village sanitation scheme of the Gandhi Smarak Nidhi in Maharashtra / Programme Evaluation Organisation, Planning Commission Govt. of India - International Drinking Water Supply and Sanitation Decade : end of decade review (as at December 1990) (The) (World Health Organization) - Lucknow urban development project : an approach document / Lucknow Development Authority - Preliminary investigations into the use of atomised sprays for handwashing and showering / T.C. Porter and M.E. Rump (Building Research Establishment Note) - Project completion report: India: Madhya Pradesh Urban Development Project (loan 2329-IN) (World Bank) - Racing alone: a visionary architect's quest for houses made with earth and fire / Nader Khalili (advertisement brochure for a book, including text of introduction; actual book in CCA collection) - Reflexiones sobre el tema de la vivienda (CENAC) - Report on toilet units / J.W. Grainge and J.W. Slupsky - Technology development for a zero-gravity whole body shower / A.A. Rosener [and 5 others] - Urban sector survey: Republic of Zambia (World Bank), v. 1-2 - Workshop on implications of the recommendations of National commission on urbanisation on planning practice and education / Department of Urban and Regional Planning, School of Planning and Architecture, New Delhi
Personnes et institutions:
Date:
late 1940s-1999
late 1940s-1999
Titre:
Reference and research for publications
Actions:
AP149.S2.SS3
Description:
File related to various documents used as documentation and reference material for the Minimum Cost Housing Group's publications and research projects. The material in this file was produced between the late 1940s and 1999. The file contains an important collection of photocopies of book chapters, periodical, published reports, commercial leaflets, photographs and slides on various subjects related to the research field of the Minimum Cost Housing Group, and also a collection of maps of cities planning in India. The published reports in this series include the following: - Assessment of construction materials for use in emergency housing carried out on behalf of OXFAM (An) / A.K. Green - Brazil : sites and services project: staff appraisal report / World Bank - Cocoon / Hollingshead - Evaluation report on the village sanitation scheme of the Gandhi Smarak Nidhi in Maharashtra / Programme Evaluation Organisation, Planning Commission Govt. of India - International Drinking Water Supply and Sanitation Decade : end of decade review (as at December 1990) (The) (World Health Organization) - Lucknow urban development project : an approach document / Lucknow Development Authority - Preliminary investigations into the use of atomised sprays for handwashing and showering / T.C. Porter and M.E. Rump (Building Research Establishment Note) - Project completion report: India: Madhya Pradesh Urban Development Project (loan 2329-IN) (World Bank) - Racing alone: a visionary architect's quest for houses made with earth and fire / Nader Khalili (advertisement brochure for a book, including text of introduction; actual book in CCA collection) - Reflexiones sobre el tema de la vivienda (CENAC) - Report on toilet units / J.W. Grainge and J.W. Slupsky - Technology development for a zero-gravity whole body shower / A.A. Rosener [and 5 others] - Urban sector survey: Republic of Zambia (World Bank), v. 1-2 - Workshop on implications of the recommendations of National commission on urbanisation on planning practice and education / Department of Urban and Regional Planning, School of Planning and Architecture, New Delhi
Reference and research for publications
Actions:
AP149.S2.SS3
Description:
File related to various documents used as documentation and reference material for the Minimum Cost Housing Group's publications and research projects. The material in this file was produced between the late 1940s and 1999. The file contains an important collection of photocopies of book chapters, periodical, published reports, commercial leaflets, photographs and slides on various subjects related to the research field of the Minimum Cost Housing Group, and also a collection of maps of cities planning in India. The published reports in this series include the following: - Assessment of construction materials for use in emergency housing carried out on behalf of OXFAM (An) / A.K. Green - Brazil : sites and services project: staff appraisal report / World Bank - Cocoon / Hollingshead - Evaluation report on the village sanitation scheme of the Gandhi Smarak Nidhi in Maharashtra / Programme Evaluation Organisation, Planning Commission Govt. of India - International Drinking Water Supply and Sanitation Decade : end of decade review (as at December 1990) (The) (World Health Organization) - Lucknow urban development project : an approach document / Lucknow Development Authority - Preliminary investigations into the use of atomised sprays for handwashing and showering / T.C. Porter and M.E. Rump (Building Research Establishment Note) - Project completion report: India: Madhya Pradesh Urban Development Project (loan 2329-IN) (World Bank) - Racing alone: a visionary architect's quest for houses made with earth and fire / Nader Khalili (advertisement brochure for a book, including text of introduction; actual book in CCA collection) - Reflexiones sobre el tema de la vivienda (CENAC) - Report on toilet units / J.W. Grainge and J.W. Slupsky - Technology development for a zero-gravity whole body shower / A.A. Rosener [and 5 others] - Urban sector survey: Republic of Zambia (World Bank), v. 1-2 - Workshop on implications of the recommendations of National commission on urbanisation on planning practice and education / Department of Urban and Regional Planning, School of Planning and Architecture, New Delhi
Niveau de description archivistique:
Sub-series
Sub-series
Date:
late 1940s-1999
late 1940s-1999
Personnes et institutions:


