


1441 Résultats
Niveau de description archivistique:
Sous-série
Sous-série
Numéro de référence:
AP041.S3.SS06
Description:
The sub-series documents Melvin Charney’s solo exhibition "Parables and other allegories: the work of Melvin Charney, 1975-1990", originally held at the Canadian Centre for Architecture in 1991. The exhibition presents Melvin Charney works from 1975 to 1990 with his drawings, photographs and installations showing Charney's artistic process. It includes correspondence, exhibition plans, printouts of artworks, notes, press clippings, and invitation list to exhibition related events.
AP041.S3.SS06
Description:
The sub-series documents Melvin Charney’s solo exhibition "Parables and other allegories: the work of Melvin Charney, 1975-1990", originally held at the Canadian Centre for Architecture in 1991. The exhibition presents Melvin Charney works from 1975 to 1990 with his drawings, photographs and installations showing Charney's artistic process. It includes correspondence, exhibition plans, printouts of artworks, notes, press clippings, and invitation list to exhibition related events.
Personnes et institutions:
Date:
1991
1991
Titre:
Parables and other allegories: the work of Melvin Charney, 1975-1990
Actions:
AP041.S3.SS06
Description:
The sub-series documents Melvin Charney’s solo exhibition "Parables and other allegories: the work of Melvin Charney, 1975-1990", originally held at the Canadian Centre for Architecture in 1991. The exhibition presents Melvin Charney works from 1975 to 1990 with his drawings, photographs and installations showing Charney's artistic process. It includes correspondence, exhibition plans, printouts of artworks, notes, press clippings, and invitation list to exhibition related events.
Parables and other allegories: the work of Melvin Charney, 1975-1990
Actions:
AP041.S3.SS06
Description:
The sub-series documents Melvin Charney’s solo exhibition "Parables and other allegories: the work of Melvin Charney, 1975-1990", originally held at the Canadian Centre for Architecture in 1991. The exhibition presents Melvin Charney works from 1975 to 1990 with his drawings, photographs and installations showing Charney's artistic process. It includes correspondence, exhibition plans, printouts of artworks, notes, press clippings, and invitation list to exhibition related events.
Niveau de description archivistique:
Subseries
Subseries
Date:
1991
1991
Personnes et institutions:
Classification:
événements
événements
Description:
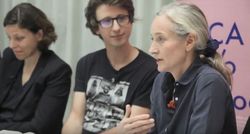
Le CCA organise un après-midi de discussion à Lisbonne autour de l’œuvre de Cedric Price, à l’occasion de l’exposition Obra / Building Site, qui présente le projet McAppy de Price dans le cadre de la 4e Triennale de Lisbonne, intitulée The Form of Form, et de la publication de Cedric Price Works 1952–2003: A Forward-Minded Retrospective. Un lancement du livre suivra à(...)
Le CCA organise un après-midi de discussion à Lisbonne autour de l’œuvre de Cedric Price, à l’occasion de l’exposition Obra / Building Site, qui présente le projet McAppy de Price dans le cadre de la 4e Triennale de Lisbonne, intitulée The Form of Form, et de la publication de Cedric Price Works 1952–2003: A Forward-Minded Retrospective. Un lancement du livre suivra à(...)
Localisation:
Travessa do Cabo, 10-12. Lisbonne
Travessa do Cabo, 10-12. Lisbonne
Date:
22 octobre 2016
22 octobre 2016
Titre:
Un après-midi avec Cedric Price no 1
Actions:
Description:
Le CCA organise un après-midi de discussion à Lisbonne autour de l’œuvre de Cedric Price, à l’occasion de l’exposition Obra / Building Site, qui présente le projet McAppy de Price dans le cadre de la 4e Triennale de Lisbonne, intitulée The Form of Form, et de la publication de Cedric Price Works 1952–2003: A Forward-Minded Retrospective. Un lancement du livre suivra à(...)
Un après-midi avec Cedric Price no 1
Actions:
Description:
Le CCA organise un après-midi de discussion à Lisbonne autour de l’œuvre de Cedric Price, à l’occasion de l’exposition Obra / Building Site, qui présente le projet McAppy de Price dans le cadre de la 4e Triennale de Lisbonne, intitulée The Form of Form, et de la publication de Cedric Price Works 1952–2003: A Forward-Minded Retrospective. Un lancement du livre suivra à(...)
Classification:
événements
événements
Date:
22 octobre 2016
22 octobre 2016
Localisation:
Travessa do Cabo, 10-12. Lisbonne
Travessa do Cabo, 10-12. Lisbonne
Classification:
archives
Niveau de description archivistique:
Fonds
archives
Niveau de description archivistique:
Fonds
Titre:
Fonds Pierre du Prey
Fonds Pierre du Prey
Numéro de référence:
AP133
Résumé:
The Pierre du Prey fonds documents Pierre du Prey’s work as a researcher and writer on the history of architecture. The fonds contains documents related to his work for "The Villas of Pliny: from antiquity to posterity," published in 1994, and a catalog he produced on Ockham Park in Surrey, England. It also documents du Prey's professional activities as an architectural historian, such as his lectures or his attendance to congresses.
AP133
Résumé:
The Pierre du Prey fonds documents Pierre du Prey’s work as a researcher and writer on the history of architecture. The fonds contains documents related to his work for "The Villas of Pliny: from antiquity to posterity," published in 1994, and a catalog he produced on Ockham Park in Surrey, England. It also documents du Prey's professional activities as an architectural historian, such as his lectures or his attendance to congresses.
Personnes et institutions:
Date:
1967-2019
1967-2019
Titre:
Fonds Pierre du Prey
Actions:
AP133
Résumé:
The Pierre du Prey fonds documents Pierre du Prey’s work as a researcher and writer on the history of architecture. The fonds contains documents related to his work for "The Villas of Pliny: from antiquity to posterity," published in 1994, and a catalog he produced on Ockham Park in Surrey, England. It also documents du Prey's professional activities as an architectural historian, such as his lectures or his attendance to congresses.
Fonds Pierre du Prey
Actions:
AP133
Résumé:
The Pierre du Prey fonds documents Pierre du Prey’s work as a researcher and writer on the history of architecture. The fonds contains documents related to his work for "The Villas of Pliny: from antiquity to posterity," published in 1994, and a catalog he produced on Ockham Park in Surrey, England. It also documents du Prey's professional activities as an architectural historian, such as his lectures or his attendance to congresses.
Classification:
archives
Niveau de description archivistique:
Fonds
archives
Niveau de description archivistique:
Fonds
Date:
1967-2019
1967-2019
Personnes et institutions:
Niveau de description archivistique:
Projet
Projet
Numéro de référence:
AP143.S4.D106
Description:
In 1993, the CCA invited Peter Eisenman to design an installation for the exhibition 'Cities of Artificial Excavation: The Work of Peter Eisenman, 1978-1988'. The exhibition was presented at the CCA from 2 March to 29 May 1994. The drawings and models of this group document the development of Eisenman's installation design from late 1993 through March 1994, as well as the various processes used by the architect in his investigation of the 'Cities of Artificial Excavation'. Material in this file was produced between 1993 and 1994. File contains conceptual drawings, design development drawings, installation drawings, measured drawings, presentation drawings, publication drawings, record drawings, textual records, and models. Documents by Eisenman's office include material for schemes A and B, the first and second proposals for the installation, as well as material for the exhibition installation. Material for scheme A includes conceptual drawings (DR1994:0030:001-005), hardline design development drawings (DR1994:0030:006-011), design development computer-aided drawings (DR1994:0030:012-027), and fully developed drawings (DR1994:0030:028-034). Material for scheme B, a design which is closer to the final project, includes hardline drawings (DR1994:0030:035-044) and computer-aided drawings (DR1994:0030:045-069). Material for the exhibition installation includes: computer-aided drawings (DR1994:0030:070-196), which were generated to construct models for the installation, notably a preliminary model (DR1994:0035) and the final model (DR1994:0036), which was used for planning the exhibition layout; hardline drawings which are the final drawings for the installation (DR1994:0030:262-265); a preliminary exhibition layout (DR1994:0030:280); and Iris colour prints of computer-aided conceptual axonometrics (DR1994:0030:281-282). Three working models show different stages of the design development (DR1994:0031 - DR1994:0034). File contains photographs of the completed installation by Richard Pare (DR1994:0037:001-028), fragments of the installation preserved after its demolition (DR1994:0038:001-0028) and paint samples (DR1994:0038:035-037). File contains Cities of Artificial Excavation exhibition Catalogue Cover Design layouts and trial proofs. This group of material by Eisenman's office includes freehand drawings and collages for early proposals for the cover (DR1994:0029:001-003), ink drawings on Mylar of the floor plans of the four principal projects presented in the exhibition traced from diazotypes (diazotypes: DR1994:0029:014-019; ink drawings: DR1994:0029:004-010), and Iris colour prints of computer-aided drawings which Eisenman's staff used to test different colour schemes (DR1994:0029:020-030). Offset prints for the cover proposing different colour schemes were used to select the cover design used for publication (DR1994:0029:036-039).
AP143.S4.D106
Description:
In 1993, the CCA invited Peter Eisenman to design an installation for the exhibition 'Cities of Artificial Excavation: The Work of Peter Eisenman, 1978-1988'. The exhibition was presented at the CCA from 2 March to 29 May 1994. The drawings and models of this group document the development of Eisenman's installation design from late 1993 through March 1994, as well as the various processes used by the architect in his investigation of the 'Cities of Artificial Excavation'. Material in this file was produced between 1993 and 1994. File contains conceptual drawings, design development drawings, installation drawings, measured drawings, presentation drawings, publication drawings, record drawings, textual records, and models. Documents by Eisenman's office include material for schemes A and B, the first and second proposals for the installation, as well as material for the exhibition installation. Material for scheme A includes conceptual drawings (DR1994:0030:001-005), hardline design development drawings (DR1994:0030:006-011), design development computer-aided drawings (DR1994:0030:012-027), and fully developed drawings (DR1994:0030:028-034). Material for scheme B, a design which is closer to the final project, includes hardline drawings (DR1994:0030:035-044) and computer-aided drawings (DR1994:0030:045-069). Material for the exhibition installation includes: computer-aided drawings (DR1994:0030:070-196), which were generated to construct models for the installation, notably a preliminary model (DR1994:0035) and the final model (DR1994:0036), which was used for planning the exhibition layout; hardline drawings which are the final drawings for the installation (DR1994:0030:262-265); a preliminary exhibition layout (DR1994:0030:280); and Iris colour prints of computer-aided conceptual axonometrics (DR1994:0030:281-282). Three working models show different stages of the design development (DR1994:0031 - DR1994:0034). File contains photographs of the completed installation by Richard Pare (DR1994:0037:001-028), fragments of the installation preserved after its demolition (DR1994:0038:001-0028) and paint samples (DR1994:0038:035-037). File contains Cities of Artificial Excavation exhibition Catalogue Cover Design layouts and trial proofs. This group of material by Eisenman's office includes freehand drawings and collages for early proposals for the cover (DR1994:0029:001-003), ink drawings on Mylar of the floor plans of the four principal projects presented in the exhibition traced from diazotypes (diazotypes: DR1994:0029:014-019; ink drawings: DR1994:0029:004-010), and Iris colour prints of computer-aided drawings which Eisenman's staff used to test different colour schemes (DR1994:0029:020-030). Offset prints for the cover proposing different colour schemes were used to select the cover design used for publication (DR1994:0029:036-039).
Personnes et institutions:
Date:
1993-1994
1993-1994
Titre:
Cities of Artificial Excavation: The Work of Peter Eisenman, 1978-1988 (1994)
Actions:
AP143.S4.D106
Description:
In 1993, the CCA invited Peter Eisenman to design an installation for the exhibition 'Cities of Artificial Excavation: The Work of Peter Eisenman, 1978-1988'. The exhibition was presented at the CCA from 2 March to 29 May 1994. The drawings and models of this group document the development of Eisenman's installation design from late 1993 through March 1994, as well as the various processes used by the architect in his investigation of the 'Cities of Artificial Excavation'. Material in this file was produced between 1993 and 1994. File contains conceptual drawings, design development drawings, installation drawings, measured drawings, presentation drawings, publication drawings, record drawings, textual records, and models. Documents by Eisenman's office include material for schemes A and B, the first and second proposals for the installation, as well as material for the exhibition installation. Material for scheme A includes conceptual drawings (DR1994:0030:001-005), hardline design development drawings (DR1994:0030:006-011), design development computer-aided drawings (DR1994:0030:012-027), and fully developed drawings (DR1994:0030:028-034). Material for scheme B, a design which is closer to the final project, includes hardline drawings (DR1994:0030:035-044) and computer-aided drawings (DR1994:0030:045-069). Material for the exhibition installation includes: computer-aided drawings (DR1994:0030:070-196), which were generated to construct models for the installation, notably a preliminary model (DR1994:0035) and the final model (DR1994:0036), which was used for planning the exhibition layout; hardline drawings which are the final drawings for the installation (DR1994:0030:262-265); a preliminary exhibition layout (DR1994:0030:280); and Iris colour prints of computer-aided conceptual axonometrics (DR1994:0030:281-282). Three working models show different stages of the design development (DR1994:0031 - DR1994:0034). File contains photographs of the completed installation by Richard Pare (DR1994:0037:001-028), fragments of the installation preserved after its demolition (DR1994:0038:001-0028) and paint samples (DR1994:0038:035-037). File contains Cities of Artificial Excavation exhibition Catalogue Cover Design layouts and trial proofs. This group of material by Eisenman's office includes freehand drawings and collages for early proposals for the cover (DR1994:0029:001-003), ink drawings on Mylar of the floor plans of the four principal projects presented in the exhibition traced from diazotypes (diazotypes: DR1994:0029:014-019; ink drawings: DR1994:0029:004-010), and Iris colour prints of computer-aided drawings which Eisenman's staff used to test different colour schemes (DR1994:0029:020-030). Offset prints for the cover proposing different colour schemes were used to select the cover design used for publication (DR1994:0029:036-039).
Cities of Artificial Excavation: The Work of Peter Eisenman, 1978-1988 (1994)
Actions:
AP143.S4.D106
Description:
In 1993, the CCA invited Peter Eisenman to design an installation for the exhibition 'Cities of Artificial Excavation: The Work of Peter Eisenman, 1978-1988'. The exhibition was presented at the CCA from 2 March to 29 May 1994. The drawings and models of this group document the development of Eisenman's installation design from late 1993 through March 1994, as well as the various processes used by the architect in his investigation of the 'Cities of Artificial Excavation'. Material in this file was produced between 1993 and 1994. File contains conceptual drawings, design development drawings, installation drawings, measured drawings, presentation drawings, publication drawings, record drawings, textual records, and models. Documents by Eisenman's office include material for schemes A and B, the first and second proposals for the installation, as well as material for the exhibition installation. Material for scheme A includes conceptual drawings (DR1994:0030:001-005), hardline design development drawings (DR1994:0030:006-011), design development computer-aided drawings (DR1994:0030:012-027), and fully developed drawings (DR1994:0030:028-034). Material for scheme B, a design which is closer to the final project, includes hardline drawings (DR1994:0030:035-044) and computer-aided drawings (DR1994:0030:045-069). Material for the exhibition installation includes: computer-aided drawings (DR1994:0030:070-196), which were generated to construct models for the installation, notably a preliminary model (DR1994:0035) and the final model (DR1994:0036), which was used for planning the exhibition layout; hardline drawings which are the final drawings for the installation (DR1994:0030:262-265); a preliminary exhibition layout (DR1994:0030:280); and Iris colour prints of computer-aided conceptual axonometrics (DR1994:0030:281-282). Three working models show different stages of the design development (DR1994:0031 - DR1994:0034). File contains photographs of the completed installation by Richard Pare (DR1994:0037:001-028), fragments of the installation preserved after its demolition (DR1994:0038:001-0028) and paint samples (DR1994:0038:035-037). File contains Cities of Artificial Excavation exhibition Catalogue Cover Design layouts and trial proofs. This group of material by Eisenman's office includes freehand drawings and collages for early proposals for the cover (DR1994:0029:001-003), ink drawings on Mylar of the floor plans of the four principal projects presented in the exhibition traced from diazotypes (diazotypes: DR1994:0029:014-019; ink drawings: DR1994:0029:004-010), and Iris colour prints of computer-aided drawings which Eisenman's staff used to test different colour schemes (DR1994:0029:020-030). Offset prints for the cover proposing different colour schemes were used to select the cover design used for publication (DR1994:0029:036-039).
Niveau de description archivistique:
File 106
File 106
Date:
1993-1994
1993-1994
Personnes et institutions:
Classification:
archives
Niveau de description archivistique:
Fonds
archives
Niveau de description archivistique:
Fonds
Titre:
Fonds Peter Eisenman
Fonds Peter Eisenman
Numéro de référence:
AP143
Résumé:
The Peter Eisenman fonds documents Eisenman's professional activities as an architect, teacher, and author from the 1950s to 2008. More than 200 projects are represented through conceptual and design development drawings, models, photographs, textual records, and computer-aided drawings. Also well represented in the fonds are materials related to Eisenman's exhibitions, publications, and writings.
AP143
Résumé:
The Peter Eisenman fonds documents Eisenman's professional activities as an architect, teacher, and author from the 1950s to 2008. More than 200 projects are represented through conceptual and design development drawings, models, photographs, textual records, and computer-aided drawings. Also well represented in the fonds are materials related to Eisenman's exhibitions, publications, and writings.
Personnes et institutions:
Date:
1925-2008, predominant 1951-2008
1925-2008, predominant 1951-2008
Titre:
Fonds Peter Eisenman
Actions:
AP143
Résumé:
The Peter Eisenman fonds documents Eisenman's professional activities as an architect, teacher, and author from the 1950s to 2008. More than 200 projects are represented through conceptual and design development drawings, models, photographs, textual records, and computer-aided drawings. Also well represented in the fonds are materials related to Eisenman's exhibitions, publications, and writings.
Fonds Peter Eisenman
Actions:
AP143
Résumé:
The Peter Eisenman fonds documents Eisenman's professional activities as an architect, teacher, and author from the 1950s to 2008. More than 200 projects are represented through conceptual and design development drawings, models, photographs, textual records, and computer-aided drawings. Also well represented in the fonds are materials related to Eisenman's exhibitions, publications, and writings.
Classification:
archives
Niveau de description archivistique:
Fonds
archives
Niveau de description archivistique:
Fonds
Date:
1925-2008, predominant 1951-2008
1925-2008, predominant 1951-2008
Personnes et institutions:
Classification:
archives
Niveau de description archivistique:
Fonds
archives
Niveau de description archivistique:
Fonds
Titre:
Fonds Douglas Kelbaugh
Fonds Douglas Kelbaugh
Numéro de référence:
AP153
Résumé:
The Douglas Kelbaugh fonds documents the professional practice of architect Douglas Kelbaugh from the beginning of his carreer in 1973, his partnership in the Kelbaugh + Lee Architects firm, in 1978, to his late projects in the 1990s. The documents in the fonds consist of drawings, textual records, photographs and panels relating to over 20 projects, predominantly his work in sustainable architecture in the United States from the early 1970s to the mid 1990s.
AP153
Résumé:
The Douglas Kelbaugh fonds documents the professional practice of architect Douglas Kelbaugh from the beginning of his carreer in 1973, his partnership in the Kelbaugh + Lee Architects firm, in 1978, to his late projects in the 1990s. The documents in the fonds consist of drawings, textual records, photographs and panels relating to over 20 projects, predominantly his work in sustainable architecture in the United States from the early 1970s to the mid 1990s.
Personnes et institutions:
Date:
1970-2008
1970-2008
Titre:
Fonds Douglas Kelbaugh
Actions:
AP153
Résumé:
The Douglas Kelbaugh fonds documents the professional practice of architect Douglas Kelbaugh from the beginning of his carreer in 1973, his partnership in the Kelbaugh + Lee Architects firm, in 1978, to his late projects in the 1990s. The documents in the fonds consist of drawings, textual records, photographs and panels relating to over 20 projects, predominantly his work in sustainable architecture in the United States from the early 1970s to the mid 1990s.
Fonds Douglas Kelbaugh
Actions:
AP153
Résumé:
The Douglas Kelbaugh fonds documents the professional practice of architect Douglas Kelbaugh from the beginning of his carreer in 1973, his partnership in the Kelbaugh + Lee Architects firm, in 1978, to his late projects in the 1990s. The documents in the fonds consist of drawings, textual records, photographs and panels relating to over 20 projects, predominantly his work in sustainable architecture in the United States from the early 1970s to the mid 1990s.
Classification:
archives
Niveau de description archivistique:
Fonds
archives
Niveau de description archivistique:
Fonds
Date:
1970-2008
1970-2008
Personnes et institutions:
Classification:
événements
événements
Actions:
Description:
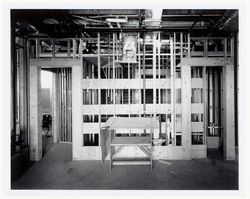
Le 26 septembre 2024 nous invitons les étudiant·e·s à explorer nos expositions, notre salle d’étude et nos espaces publics, ainsi qu’à nous interroger sur tout ce que vous aimeriez savoir à propos du CCA.
Le 26 septembre 2024 nous invitons les étudiant·e·s à explorer nos expositions, notre salle d’étude et nos espaces publics, ainsi qu’à nous interroger sur tout ce que vous aimeriez savoir à propos du CCA.
Localisation:
Maison Shaughnessy, salle d’étude et salles d’exposition Mot(s)-clé(s):
portes ouvertes, étudiants
Maison Shaughnessy, salle d’étude et salles d’exposition Mot(s)-clé(s):
portes ouvertes, étudiants
Date:
26 septembre 2024, de 18h à 20h30
26 septembre 2024, de 18h à 20h30
Titre:
Portes ouvertes pour les étudiant·e·s
Actions:
Description:
Le 26 septembre 2024 nous invitons les étudiant·e·s à explorer nos expositions, notre salle d’étude et nos espaces publics, ainsi qu’à nous interroger sur tout ce que vous aimeriez savoir à propos du CCA.
Portes ouvertes pour les étudiant·e·s
Actions:
Description:
Le 26 septembre 2024 nous invitons les étudiant·e·s à explorer nos expositions, notre salle d’étude et nos espaces publics, ainsi qu’à nous interroger sur tout ce que vous aimeriez savoir à propos du CCA.
Classification:
événements
événements
Date:
26 septembre 2024
de 18h à 20h30
26 septembre 2024
de 18h à 20h30
Localisation:
Maison Shaughnessy, salle d’étude et salles d’exposition Mot(s)-clé(s):
portes ouvertes, étudiants
Maison Shaughnessy, salle d’étude et salles d’exposition Mot(s)-clé(s):
portes ouvertes, étudiants
Classification:
événements
événements
Actions:
Description:
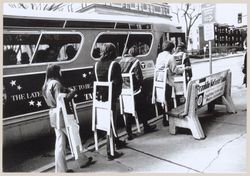
Le 14 septembre 2023 nous invitons les étudiant.e.s à explorer nos expositions, notre salle d’étude et nos espaces publics, ainsi qu’à nous interrogez sur tout ce que vous voulez savoir à propos du CCA.
Le 14 septembre 2023 nous invitons les étudiant.e.s à explorer nos expositions, notre salle d’étude et nos espaces publics, ainsi qu’à nous interrogez sur tout ce que vous voulez savoir à propos du CCA.
Localisation:
Maison Shaughnessy House
Maison Shaughnessy House
Date:
14 septembre 2023, de 18h à 21h
14 septembre 2023, de 18h à 21h
Titre:
Portes ouvertes pour les étudiant.e.s
Actions:
Description:
Le 14 septembre 2023 nous invitons les étudiant.e.s à explorer nos expositions, notre salle d’étude et nos espaces publics, ainsi qu’à nous interrogez sur tout ce que vous voulez savoir à propos du CCA.
Portes ouvertes pour les étudiant.e.s
Actions:
Description:
Le 14 septembre 2023 nous invitons les étudiant.e.s à explorer nos expositions, notre salle d’étude et nos espaces publics, ainsi qu’à nous interrogez sur tout ce que vous voulez savoir à propos du CCA.
Classification:
événements
événements
Date:
14 septembre 2023
de 18h à 21h
14 septembre 2023
de 18h à 21h
Localisation:
Maison Shaughnessy House
Maison Shaughnessy House
Classification:
archives
Niveau de description archivistique:
Fonds
archives
Niveau de description archivistique:
Fonds
Numéro de référence:
AP075
Résumé:
The Cornelia Hahn Oberlander fonds documents Oberlander's professional activities as a landscape architect. It contains over 203 projects that span from 1950 to 2018 predominantly in Canada and in the United States, but also in Germany. The fonds is a complete record of Oberlander's work, and comprises her playground projects, roof gardens, and public space landscapes, as well as landscape designs for private residences, as well as administrative records from her practice, her professional engagements, and her research materials. The material in this fonds is dated from 1936 to 2021.
AP075
Résumé:
The Cornelia Hahn Oberlander fonds documents Oberlander's professional activities as a landscape architect. It contains over 203 projects that span from 1950 to 2018 predominantly in Canada and in the United States, but also in Germany. The fonds is a complete record of Oberlander's work, and comprises her playground projects, roof gardens, and public space landscapes, as well as landscape designs for private residences, as well as administrative records from her practice, her professional engagements, and her research materials. The material in this fonds is dated from 1936 to 2021.
Personnes et institutions:
Date:
1936-2021
1936-2021
Titre:
Fonds Cornelia Hahn Oberlander
Actions:
AP075
Résumé:
The Cornelia Hahn Oberlander fonds documents Oberlander's professional activities as a landscape architect. It contains over 203 projects that span from 1950 to 2018 predominantly in Canada and in the United States, but also in Germany. The fonds is a complete record of Oberlander's work, and comprises her playground projects, roof gardens, and public space landscapes, as well as landscape designs for private residences, as well as administrative records from her practice, her professional engagements, and her research materials. The material in this fonds is dated from 1936 to 2021.
Fonds Cornelia Hahn Oberlander
Actions:
AP075
Résumé:
The Cornelia Hahn Oberlander fonds documents Oberlander's professional activities as a landscape architect. It contains over 203 projects that span from 1950 to 2018 predominantly in Canada and in the United States, but also in Germany. The fonds is a complete record of Oberlander's work, and comprises her playground projects, roof gardens, and public space landscapes, as well as landscape designs for private residences, as well as administrative records from her practice, her professional engagements, and her research materials. The material in this fonds is dated from 1936 to 2021.
Classification:
archives
Niveau de description archivistique:
Fonds
archives
Niveau de description archivistique:
Fonds
Date:
1936-2021
1936-2021
Personnes et institutions:
Niveau de description archivistique:
Projet
Projet
Titre:
Pliny on my mind
Pliny on my mind
Numéro de référence:
AP041.S1.1983.D2
Description:
This project series documents an executed project for an installation conceived for the exhibition "The Villas of Pliny and Classical Architecture in Montréal" (or entitled "Les villas de Pline et les éléments classiques dans l'architecture de Montréal" in French) at the Musée des Beaux-arts de Montréal, in 1983. The exhibition was curated by Pierre du Prey and realized in collaboration with the Canadian Centre for Architecture. The project series includes a conceptual sketch, a presentation drawing and two photographs by Brian Merrett of the completed installation. Material in this series is also identify this installation as "Villas de Pline".
AP041.S1.1983.D2
Description:
This project series documents an executed project for an installation conceived for the exhibition "The Villas of Pliny and Classical Architecture in Montréal" (or entitled "Les villas de Pline et les éléments classiques dans l'architecture de Montréal" in French) at the Musée des Beaux-arts de Montréal, in 1983. The exhibition was curated by Pierre du Prey and realized in collaboration with the Canadian Centre for Architecture. The project series includes a conceptual sketch, a presentation drawing and two photographs by Brian Merrett of the completed installation. Material in this series is also identify this installation as "Villas de Pline".
Personnes et institutions:
Date:
1983
1983
Titre:
Pliny on my mind
Actions:
AP041.S1.1983.D2
Description:
This project series documents an executed project for an installation conceived for the exhibition "The Villas of Pliny and Classical Architecture in Montréal" (or entitled "Les villas de Pline et les éléments classiques dans l'architecture de Montréal" in French) at the Musée des Beaux-arts de Montréal, in 1983. The exhibition was curated by Pierre du Prey and realized in collaboration with the Canadian Centre for Architecture. The project series includes a conceptual sketch, a presentation drawing and two photographs by Brian Merrett of the completed installation. Material in this series is also identify this installation as "Villas de Pline".
Pliny on my mind
Actions:
AP041.S1.1983.D2
Description:
This project series documents an executed project for an installation conceived for the exhibition "The Villas of Pliny and Classical Architecture in Montréal" (or entitled "Les villas de Pline et les éléments classiques dans l'architecture de Montréal" in French) at the Musée des Beaux-arts de Montréal, in 1983. The exhibition was curated by Pierre du Prey and realized in collaboration with the Canadian Centre for Architecture. The project series includes a conceptual sketch, a presentation drawing and two photographs by Brian Merrett of the completed installation. Material in this series is also identify this installation as "Villas de Pline".
Niveau de description archivistique:
Project
Project
Date:
1983
1983
Personnes et institutions:


